
 PD
PDDartford · Rear extension
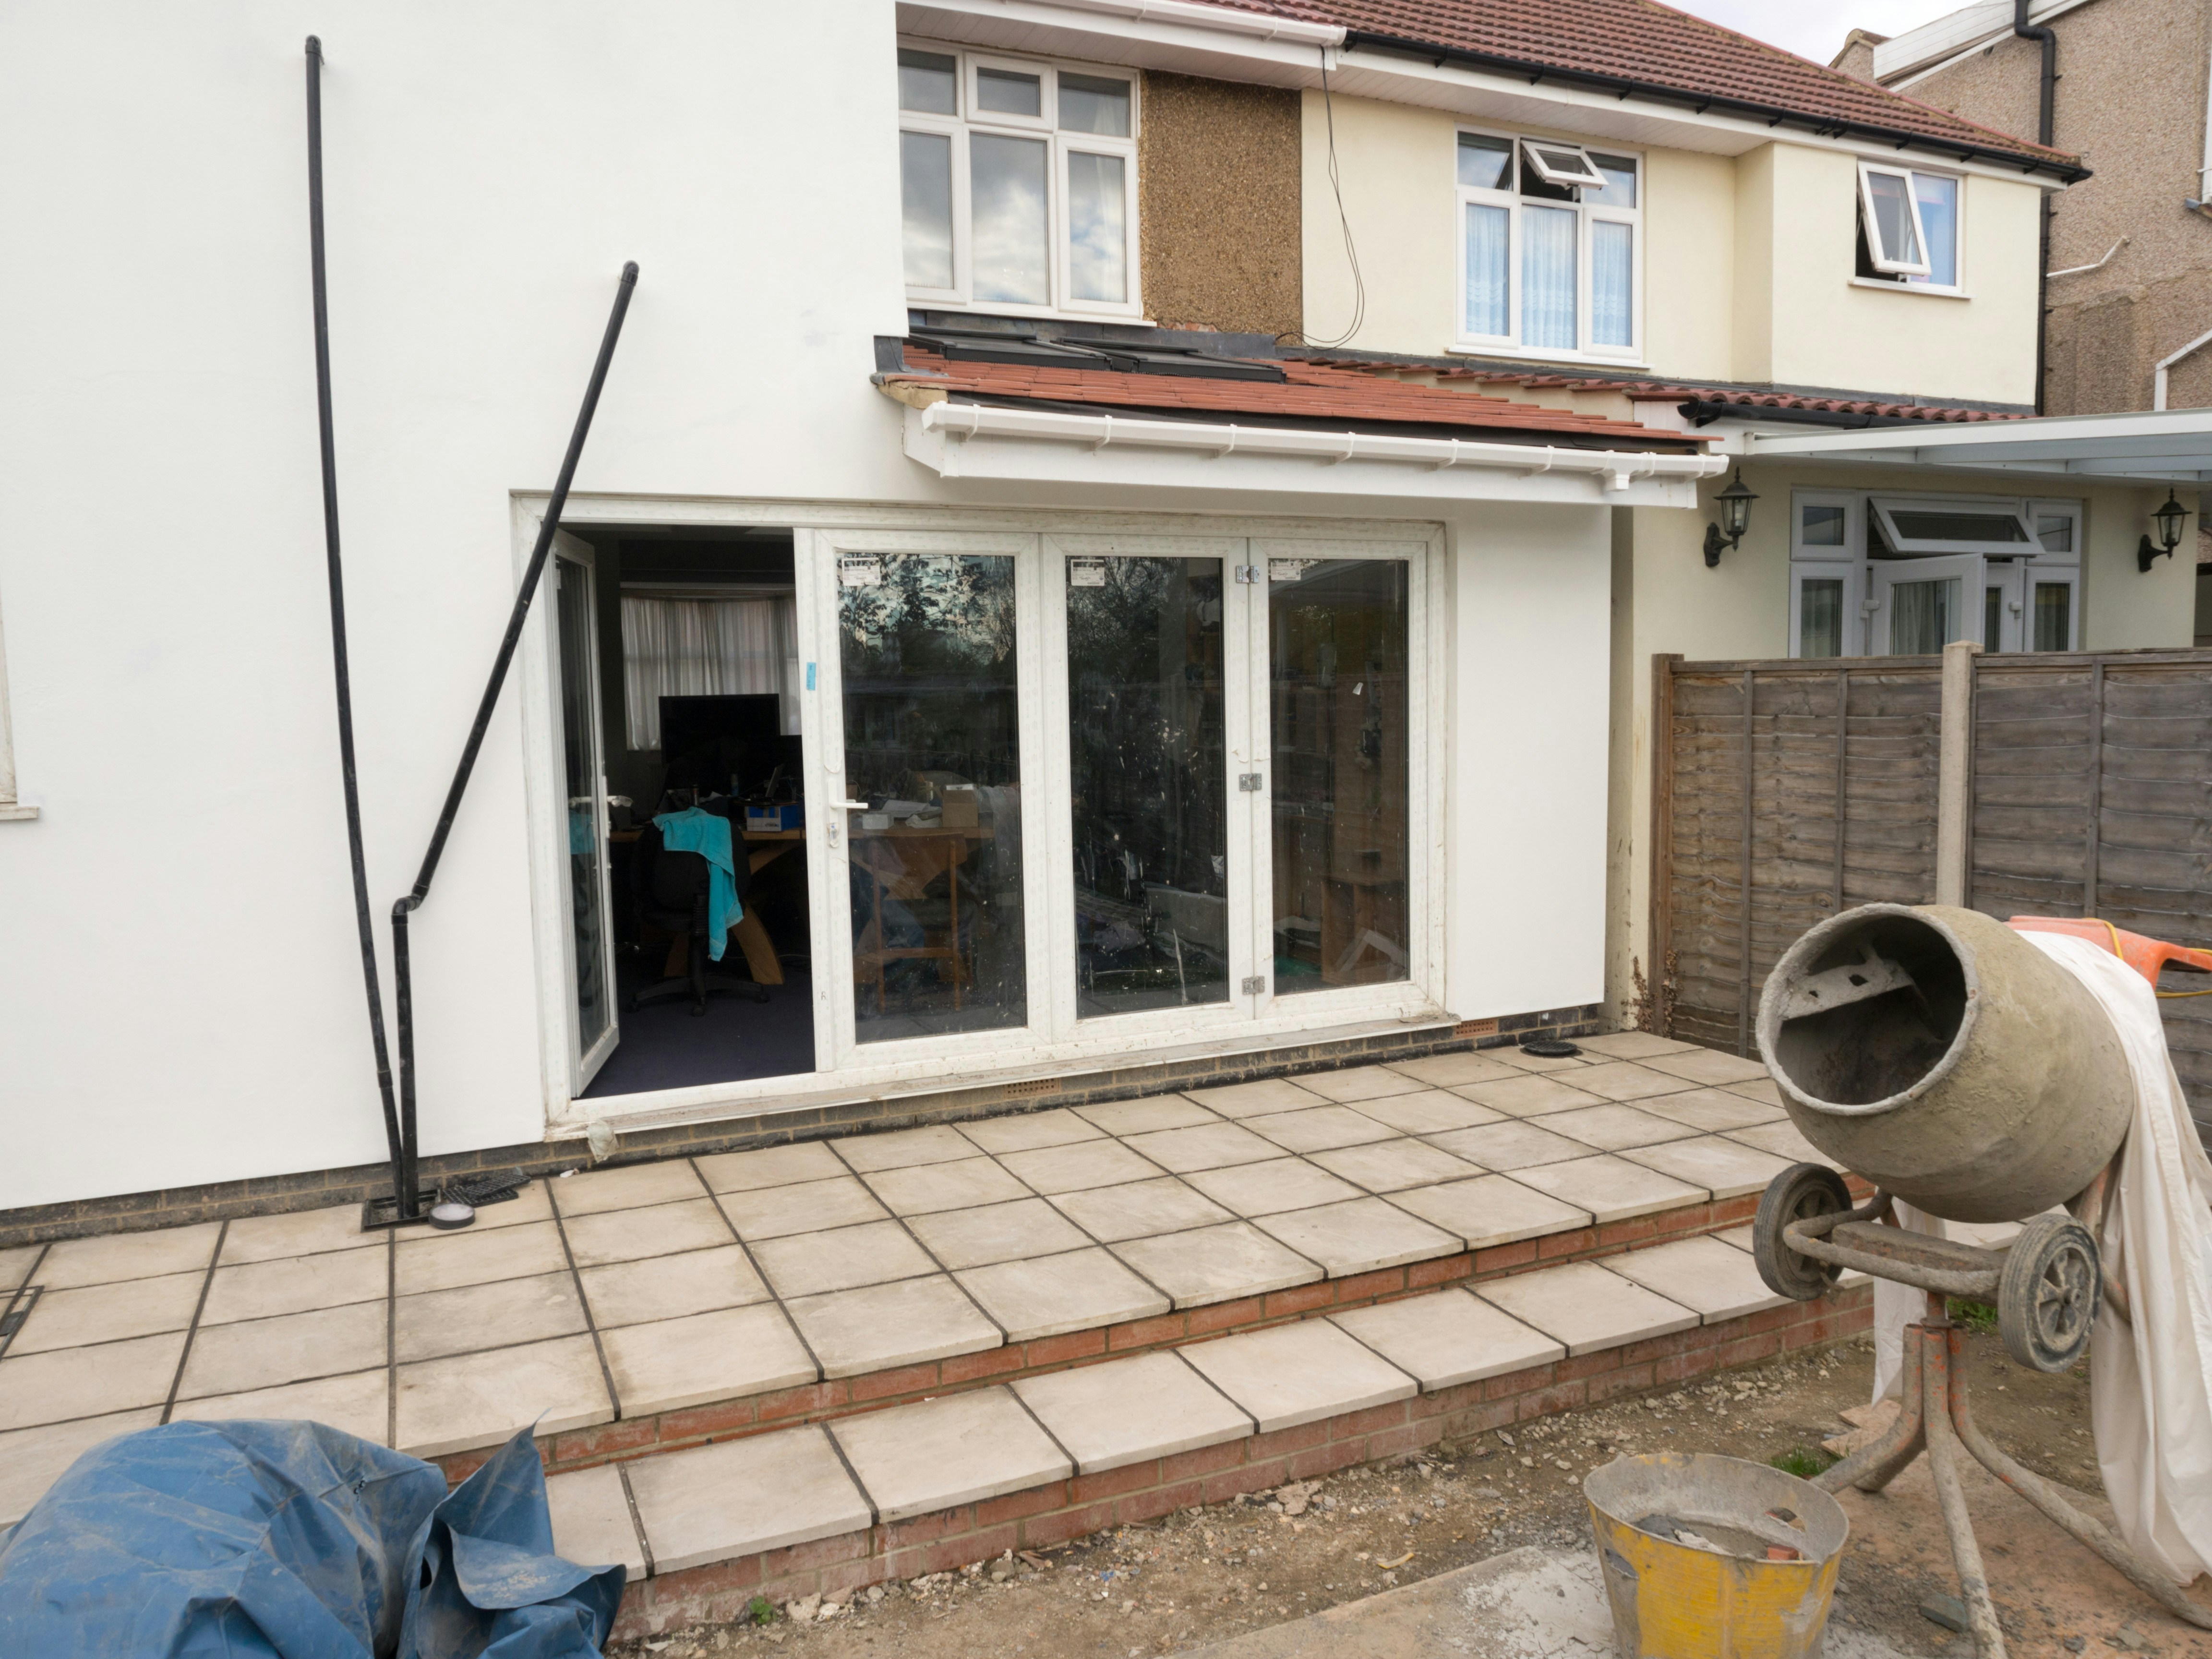
Dartford: extension rescue and compliance reset
Rescued single-storey rear extension brought back to PD-compliant form. 14 weeks.
View full project →Maven Design & Build
See real project outcomes, understand your planning route, and work with a team that stays with you from first visit to finished rooms across Essex, Kent and London.
Start here
Tell us your project type — we will show the right examples, route advice, and next step.
Our work
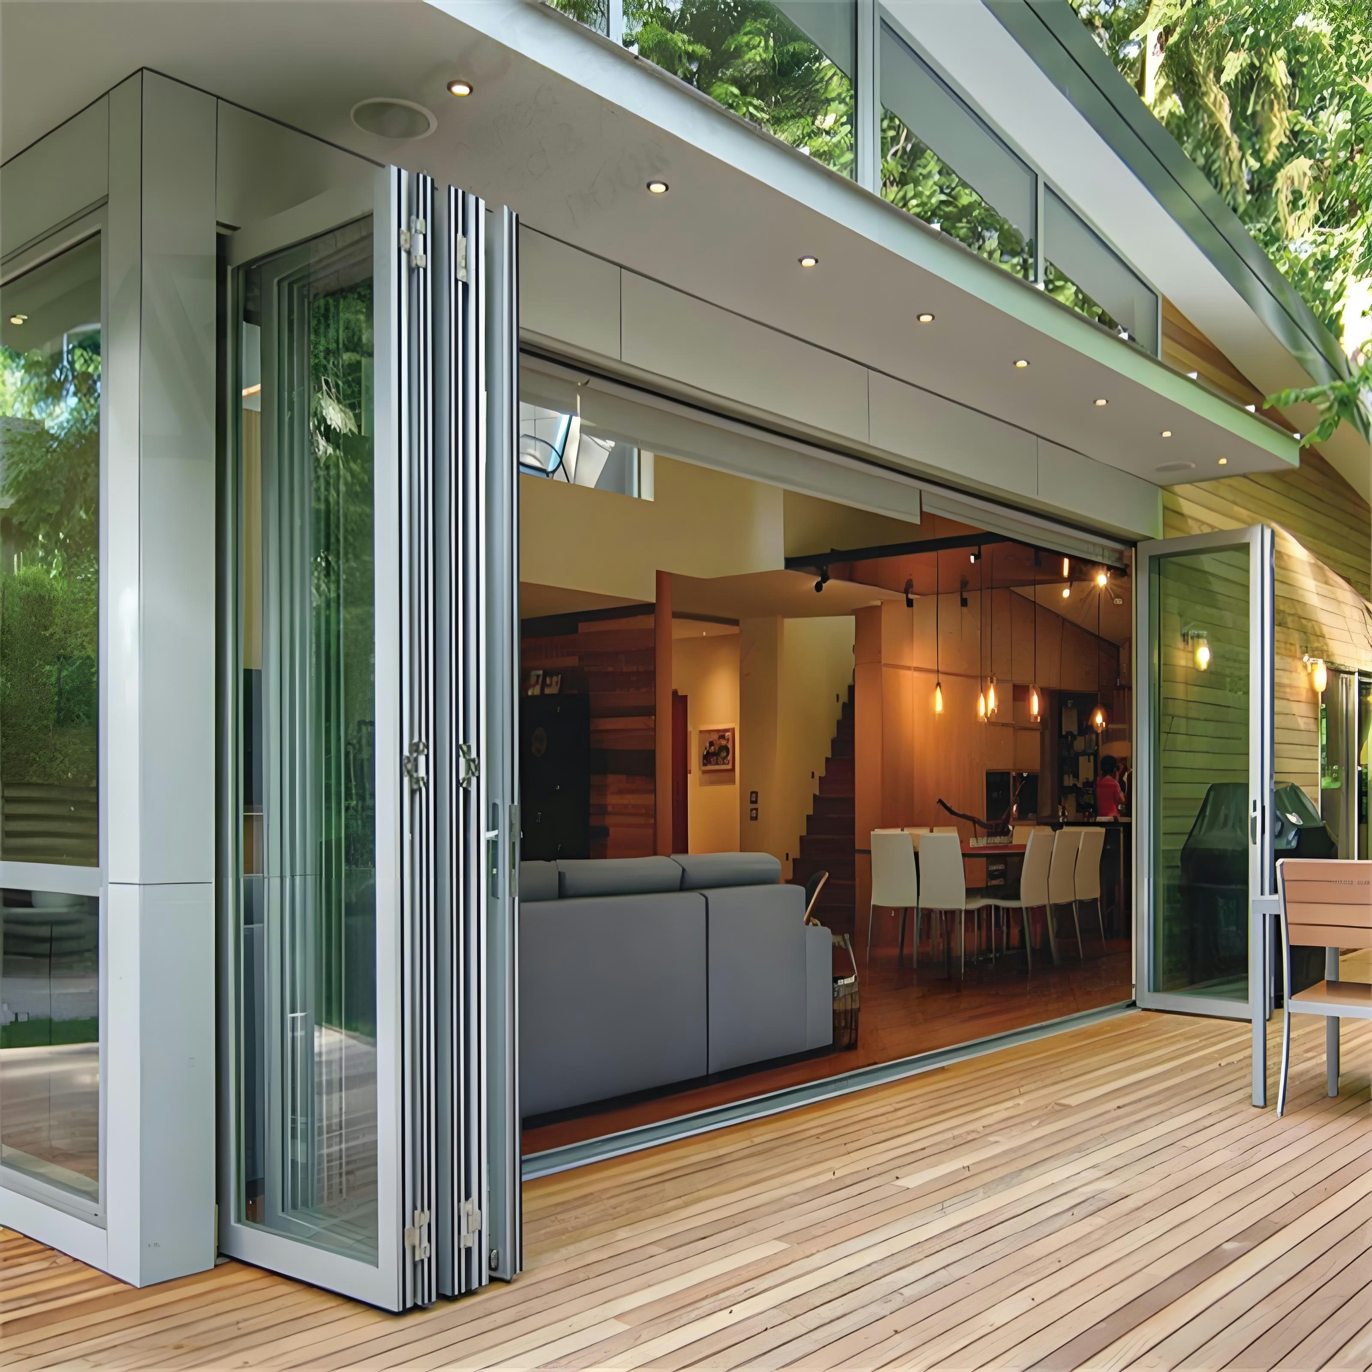
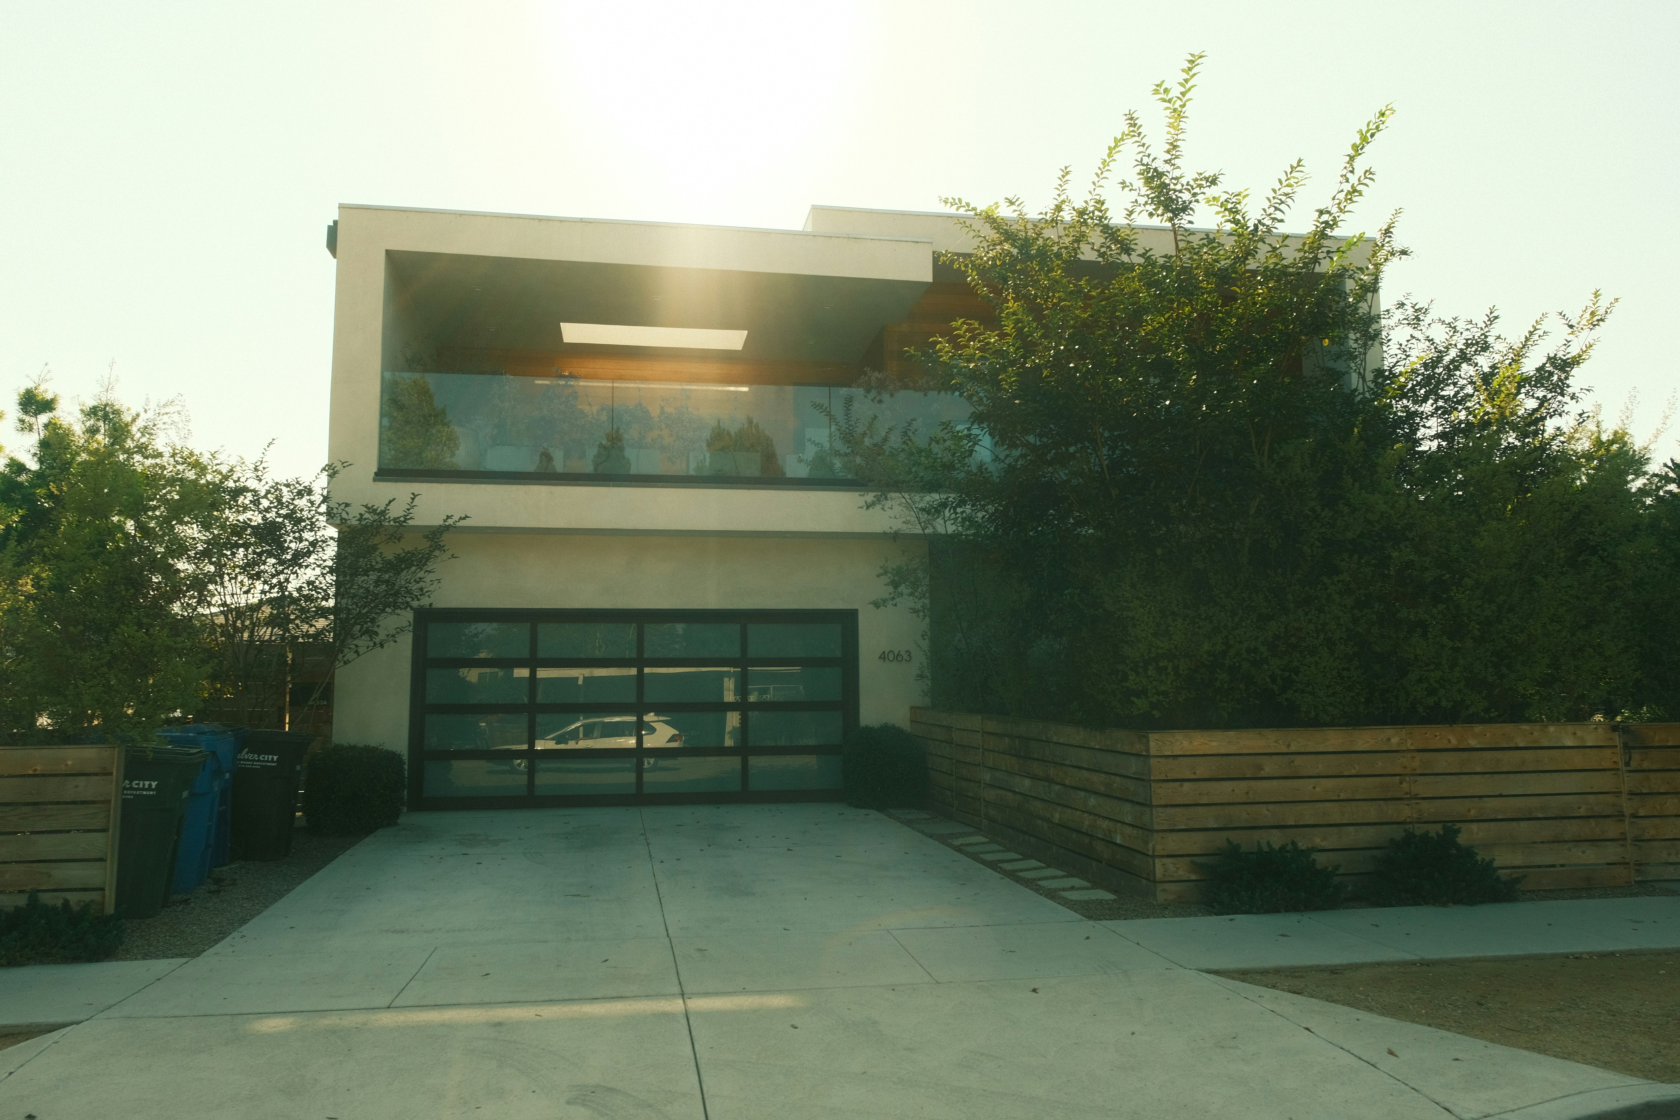
Every pair shows the same property transformed. Toggle before and after to see the scope we deliver — extensions, lofts, renovations and garden rooms.
PDDartford · Rear extension
Rescued single-storey rear extension brought back to PD-compliant form. 14 weeks.
View full project →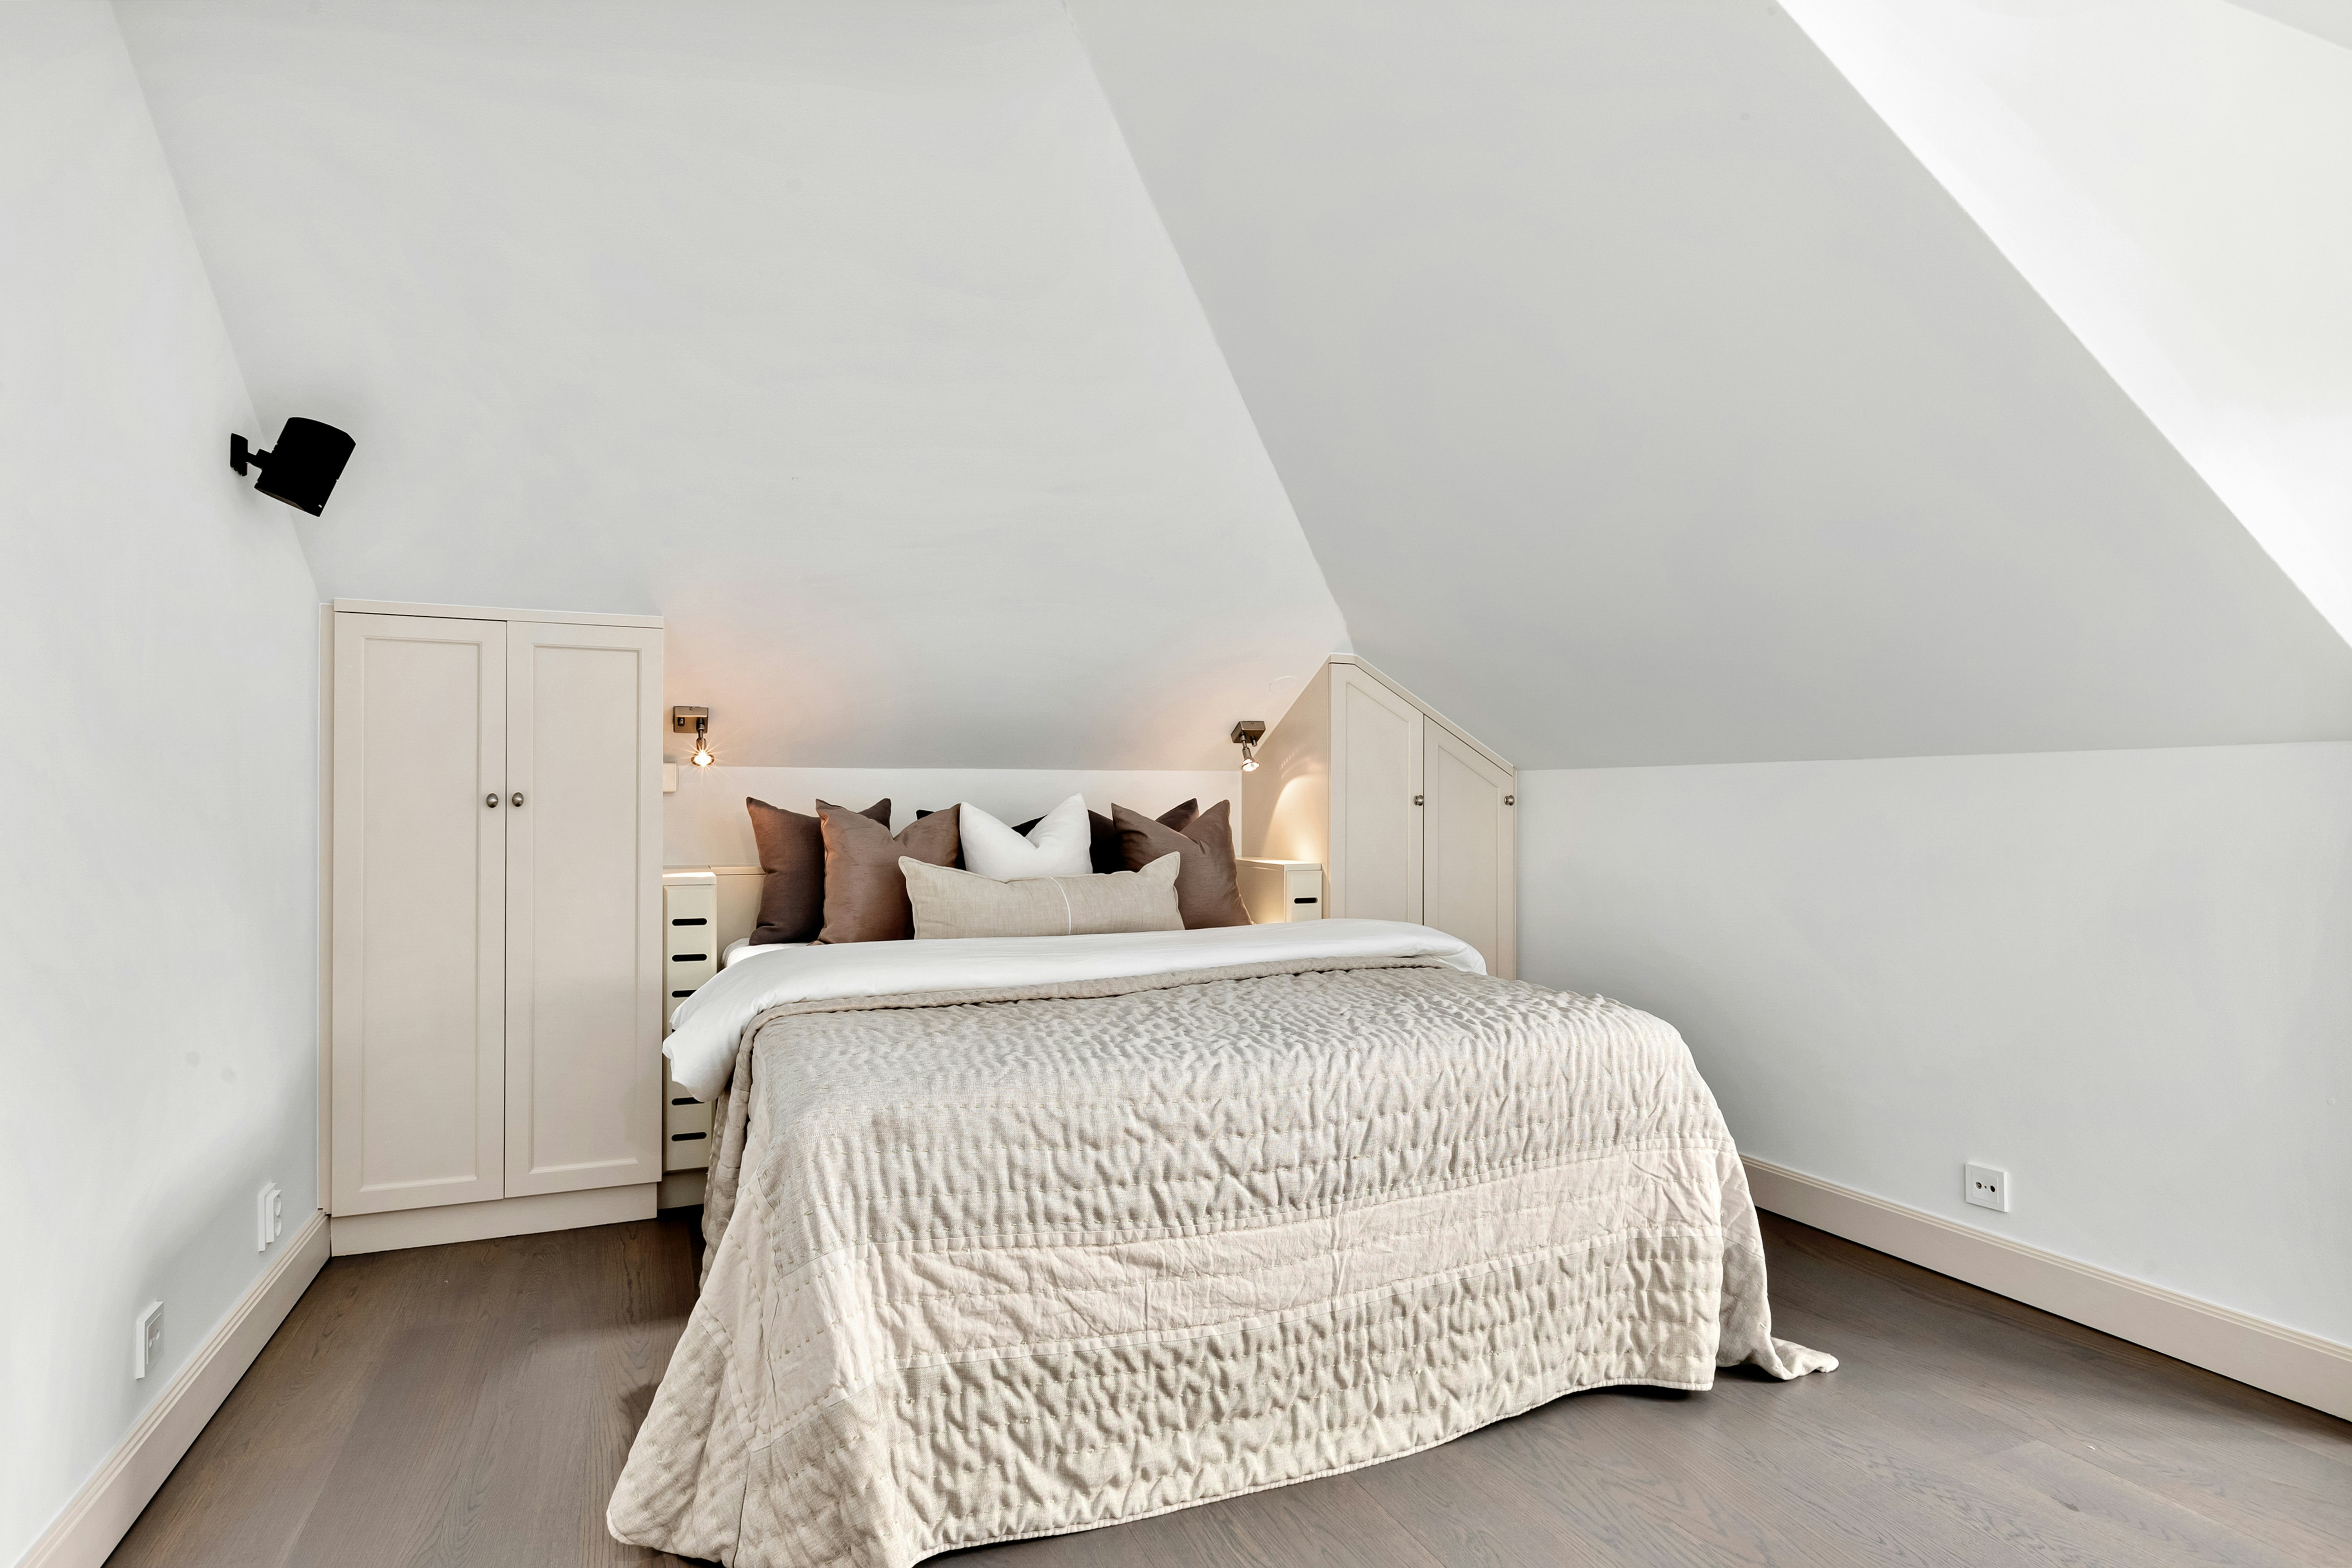 LDC
LDCBromley · Loft conversion
Loft dormer with ensuite. LDC route. 12 weeks.
View full project →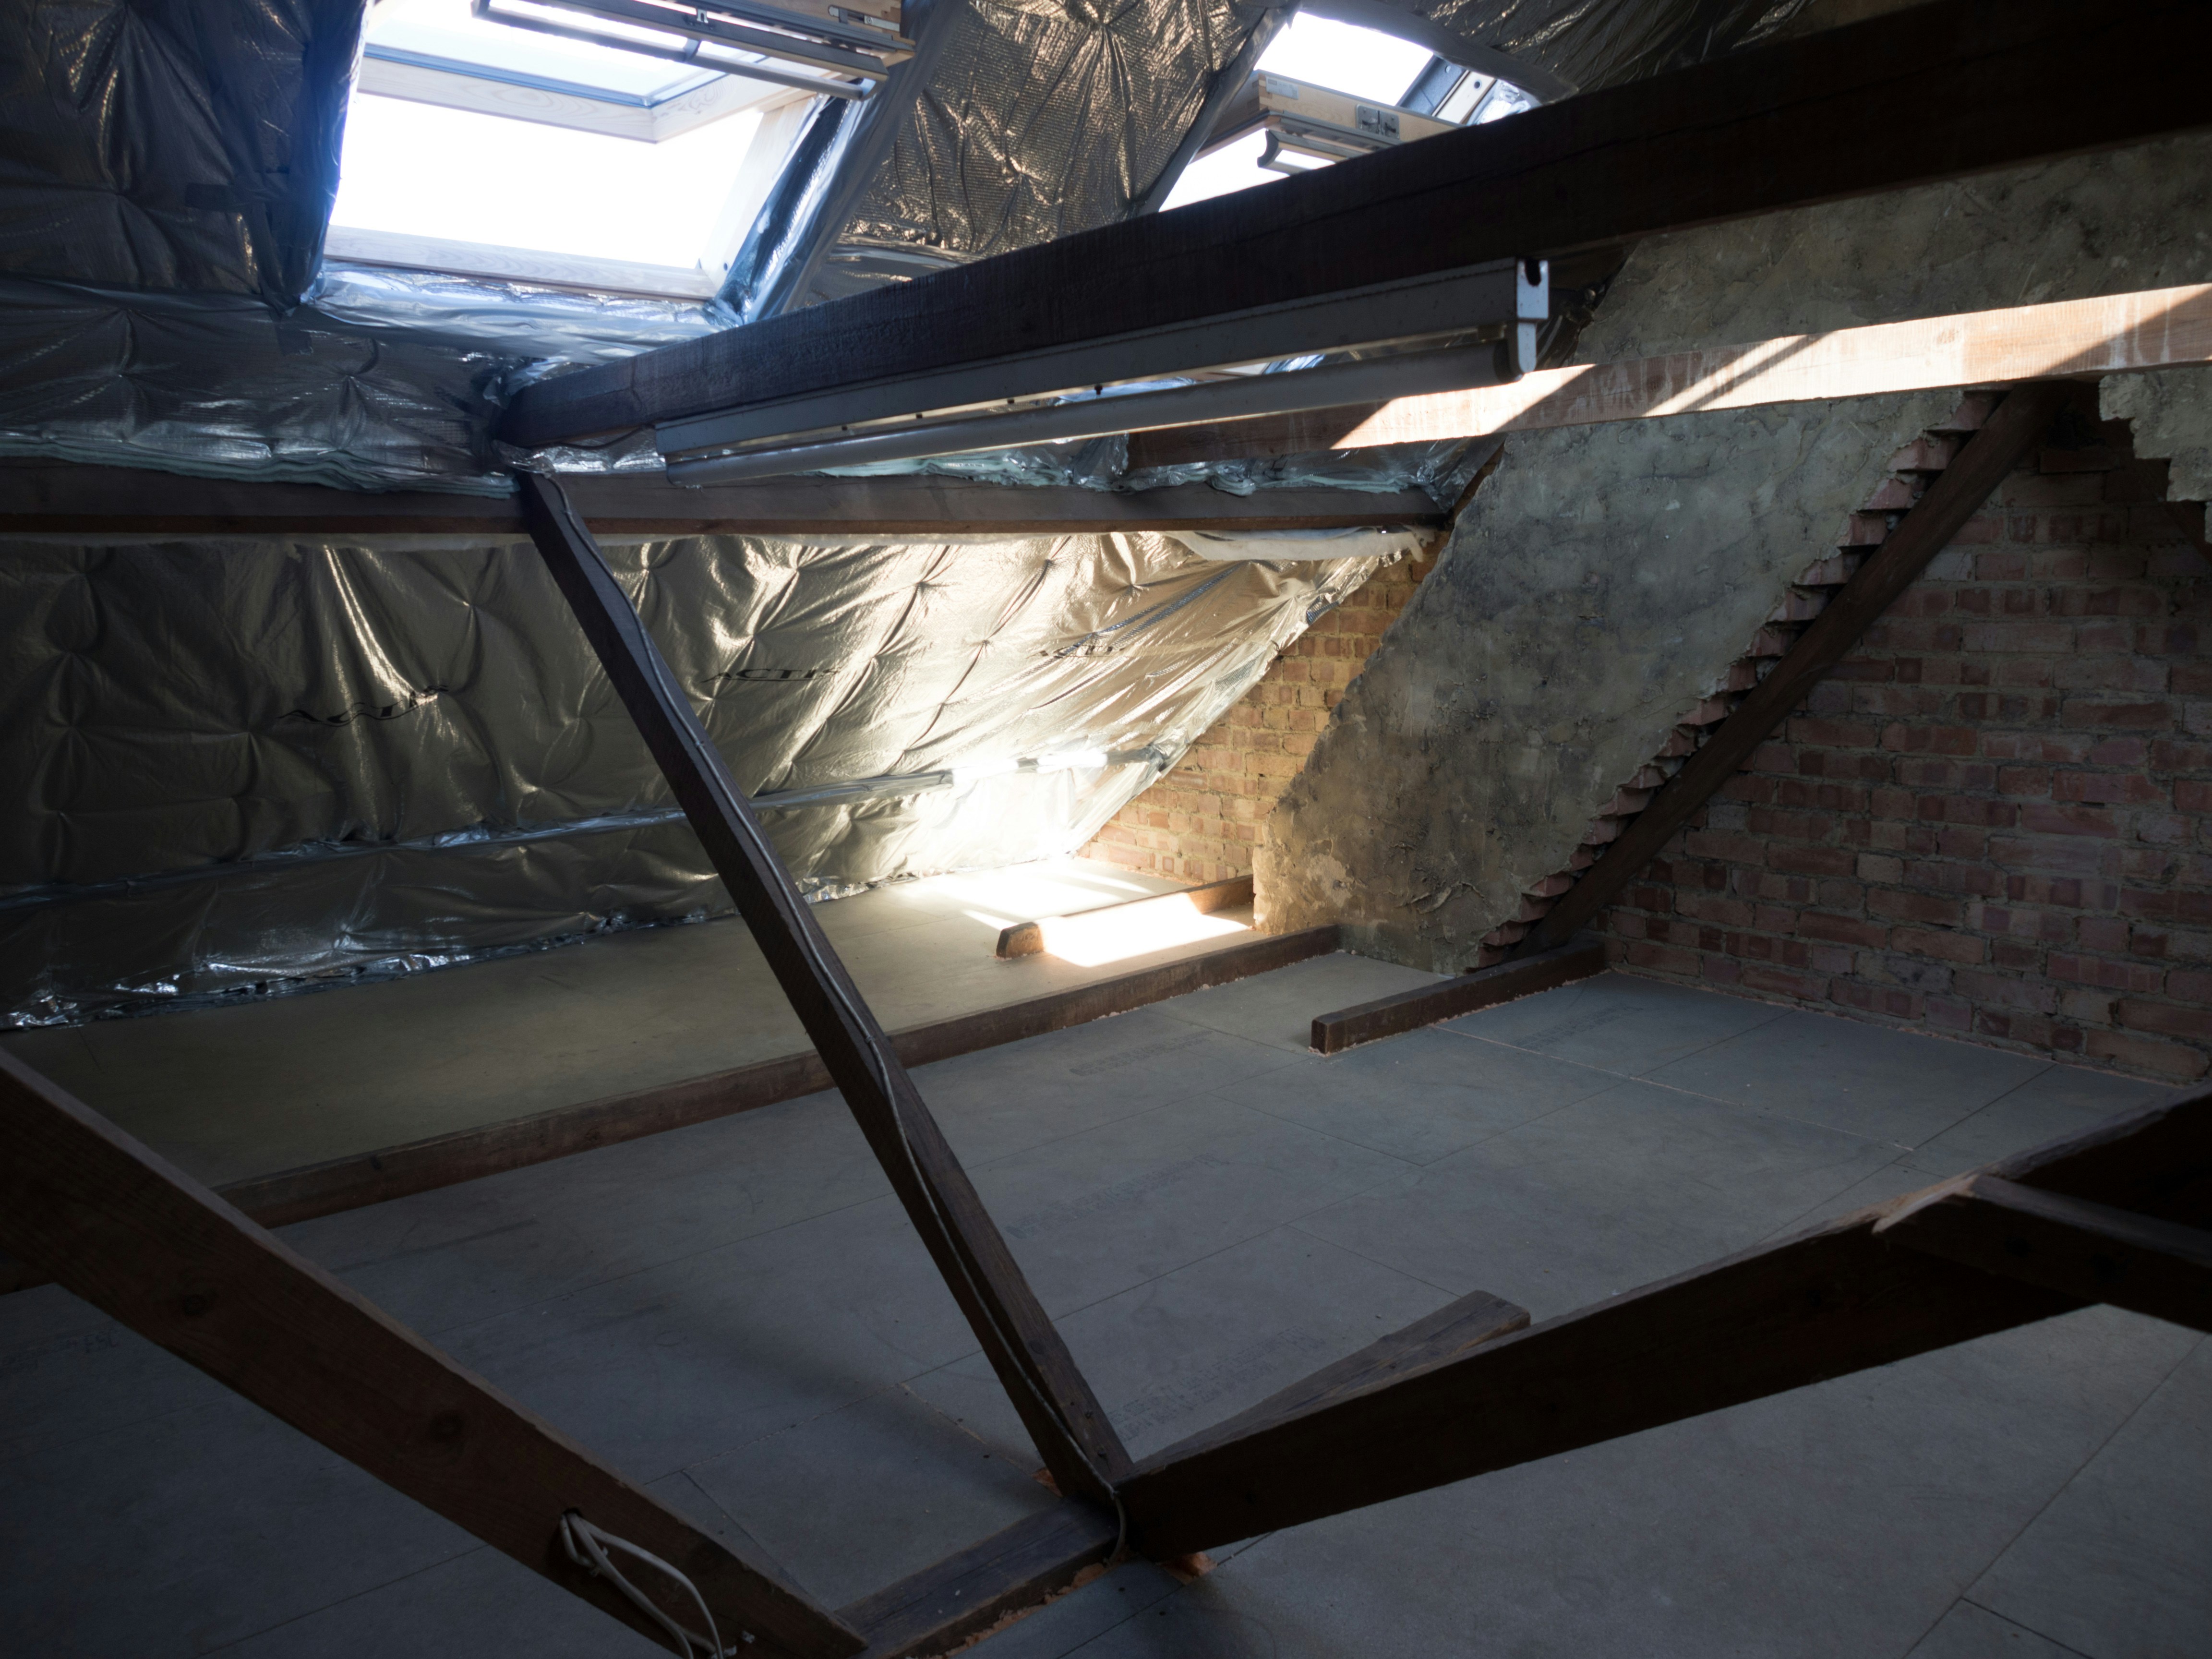 PLANNING
Chelmsford · Loft conversion
Bungalow loft conversion. Planning route. 18 weeks.
View full project →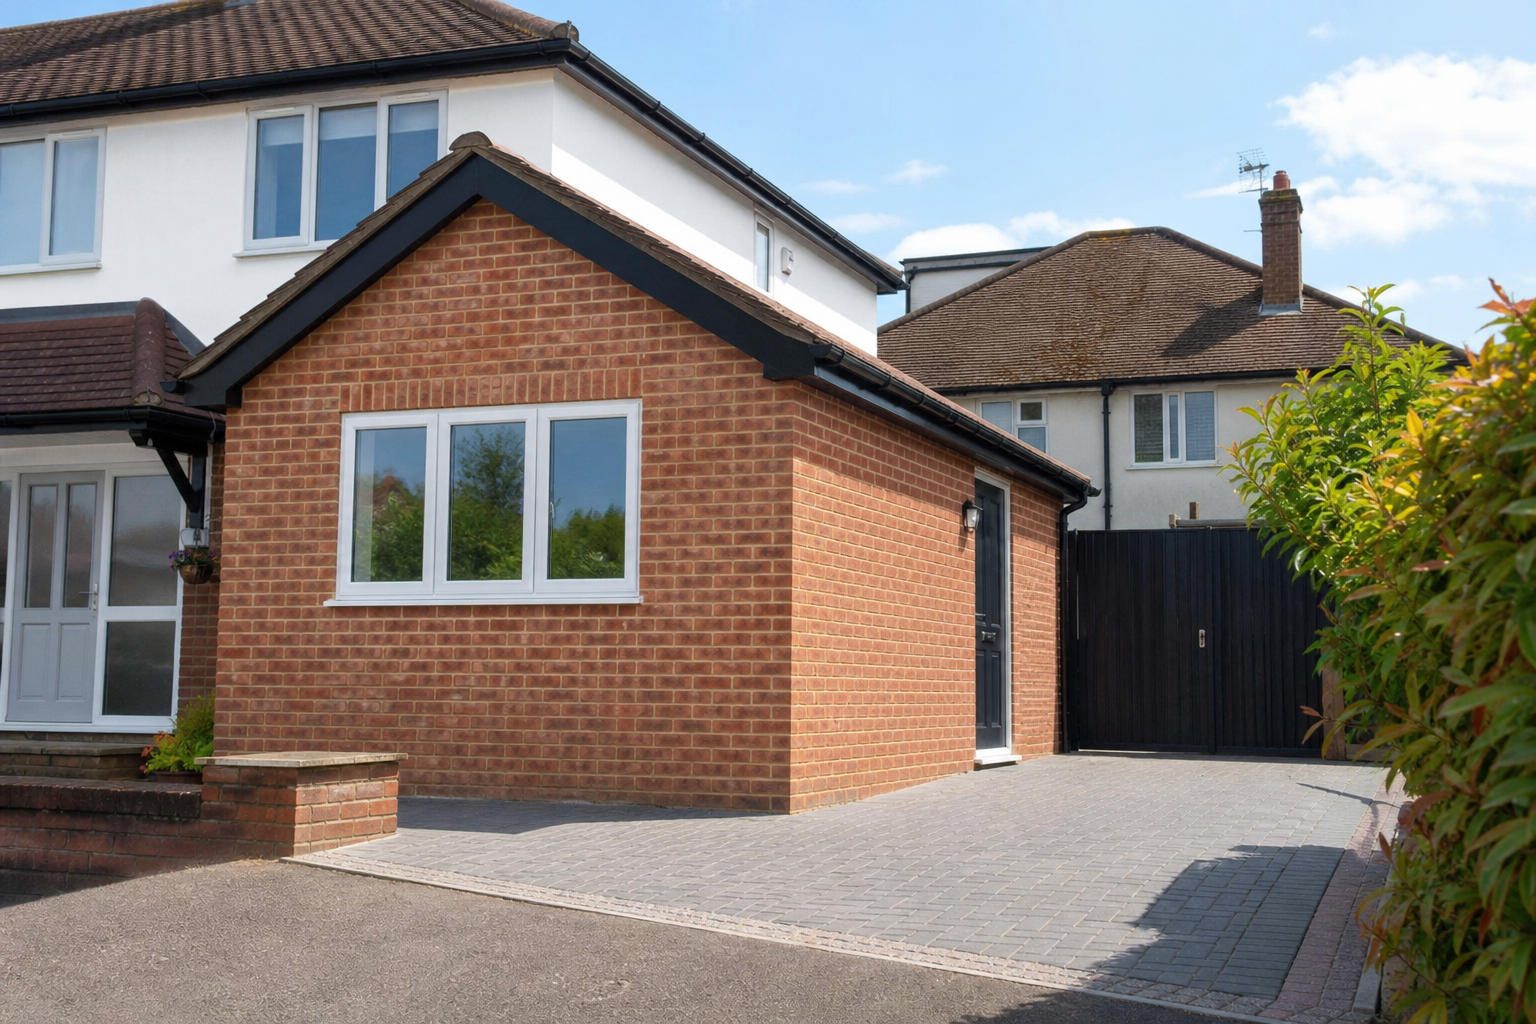 PD
PDIlford · Garage conversion
Warm living room from garage. PD route. 8 weeks.
View full project →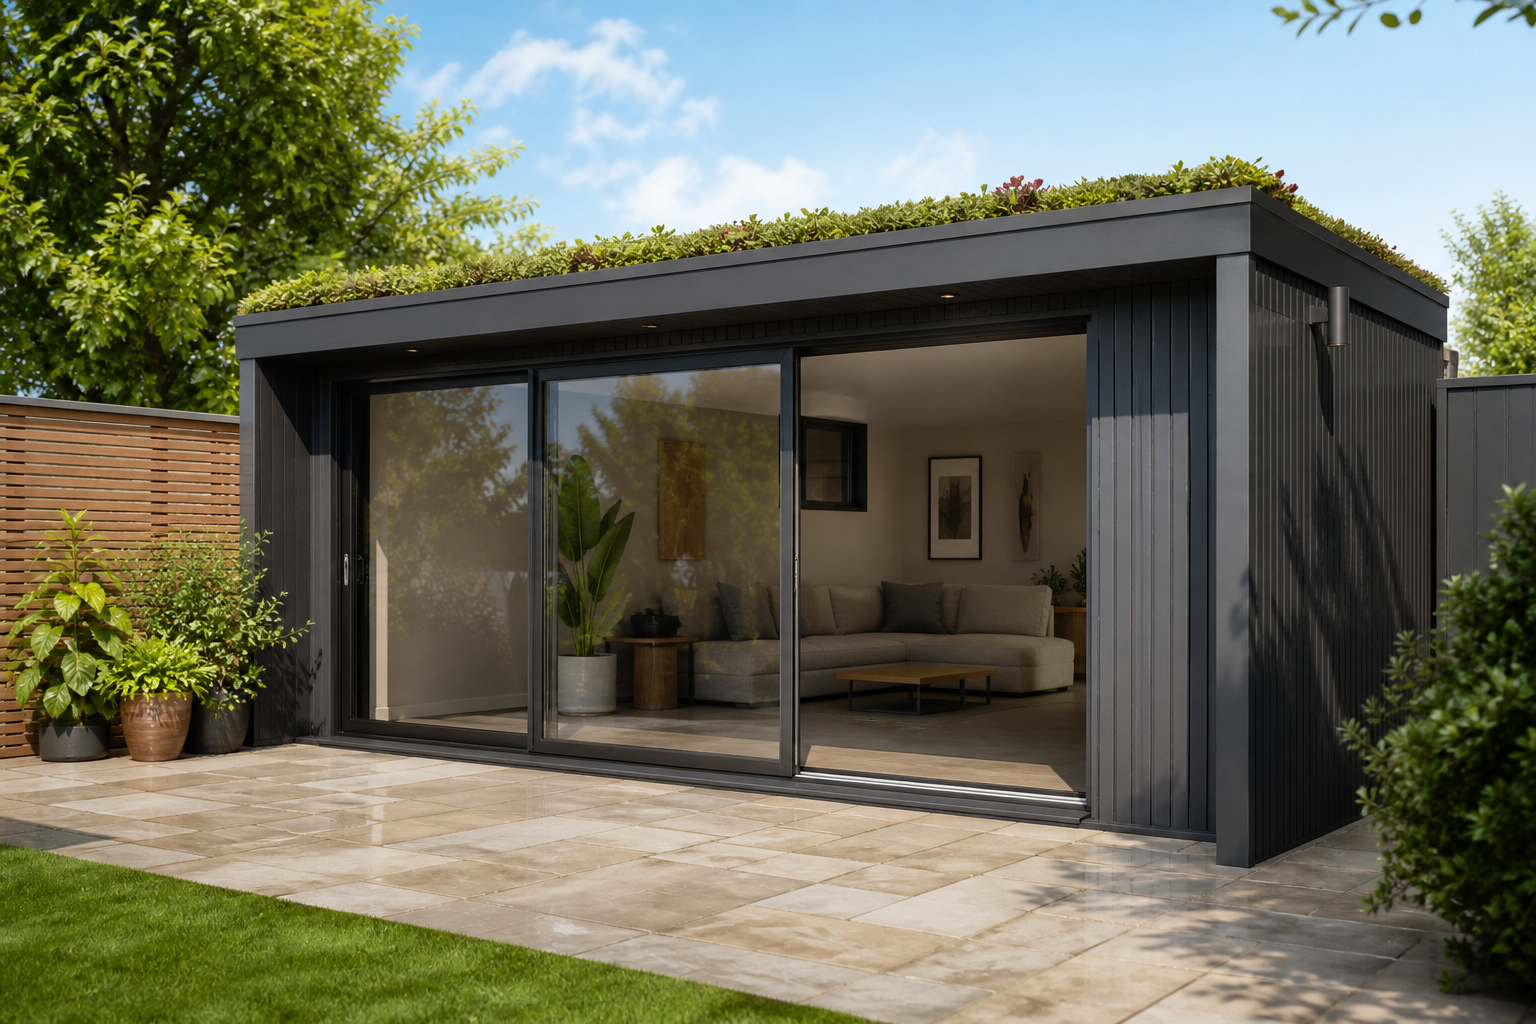 PD
PDEssex · Garden room
Detached garden office. PD route. 6 weeks.
View full project →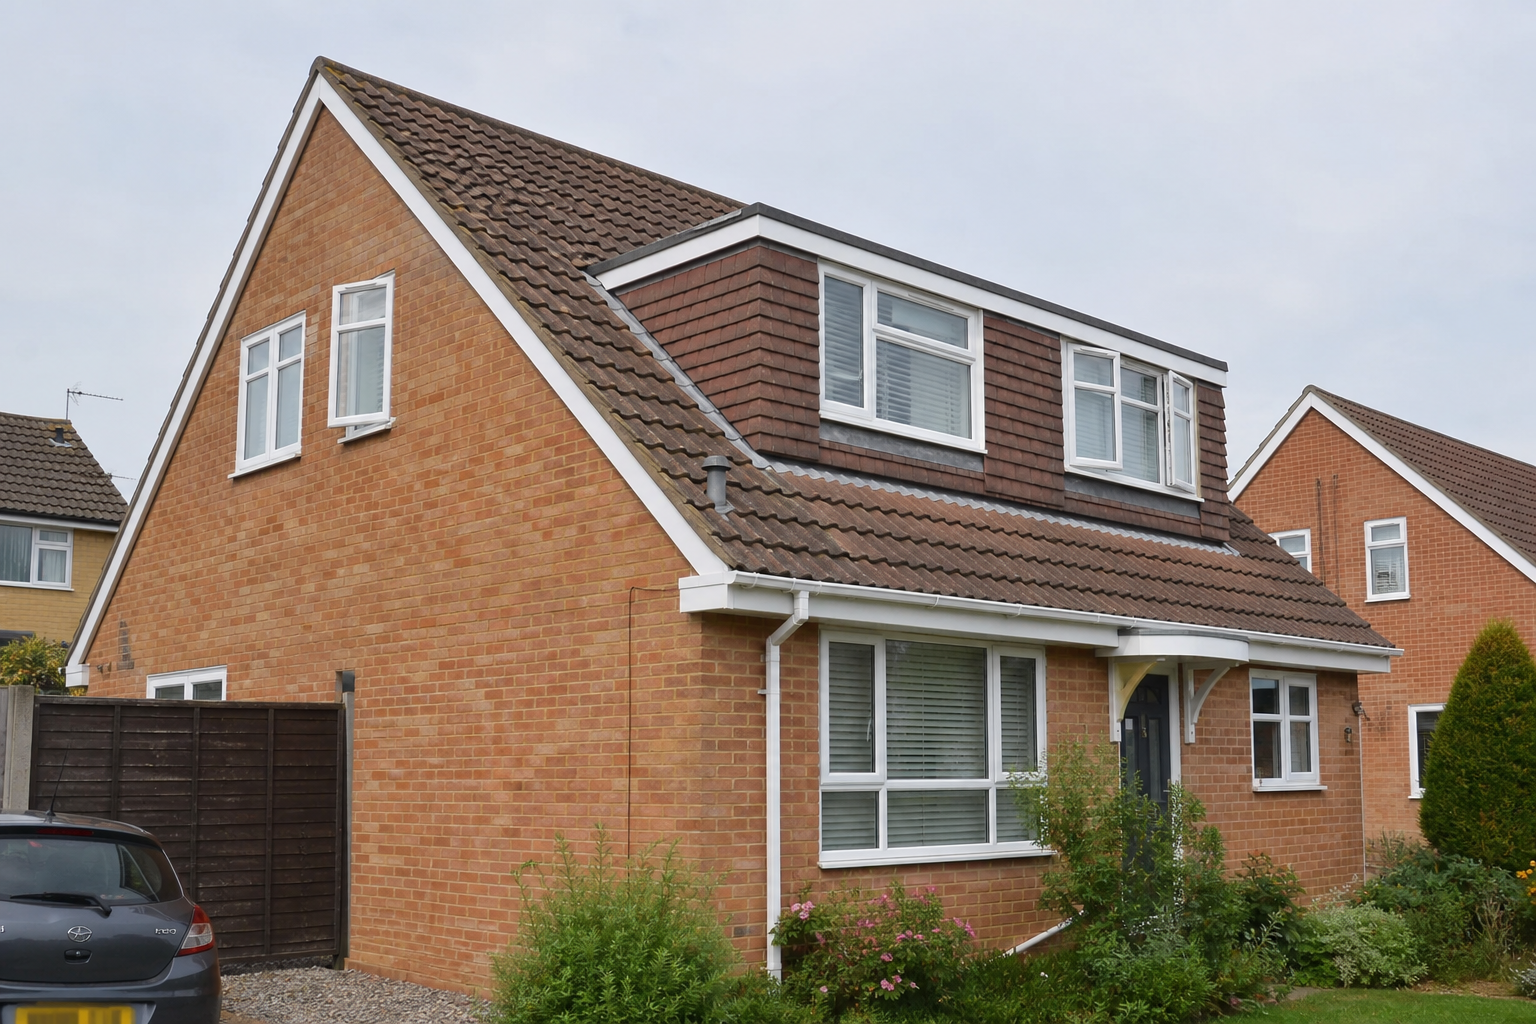 PD
PDColchester · Loft conversion
Hip-to-gable loft conversion. PD route. 10 weeks.
View full project →Reviews
Scores and quotes from Checkatrade (below) and Google. Open each platform for the full history.
Loading Google summary…
Vetted trade platform — all reviews on our public profile.
We recently completed a house extension and are very happy with the results. The work was done to a high standard, finished quickly, and stayed within budget. We also received the final Building…
March 2026
We recently had our house renovated at Victoria avenue, Southend on sea and very satisfied with Maven team. Everything was explained clearly and done as promised, also on given time frame. We are…
January 2026
We're very pleased with Maven Design and Build for our triangular extension with a flat GRP roof. The project was completed on time and met all our expectations. We'd happily recommend them to anyone.
June 2025
Why homeowners choose us
Extending or renovating is a big decision. We remove guesswork on route, cost band, programme and finish quality — then deliver.
We map PD, LDC, prior approval or full planning against your plot before you spend on the wrong drawings.
Details, structure and services are coordinated early — so site work is sequenced, not improvised.
One accountable team for programme, quality checks and communication — with a client portal for progress.
Checkatrade-rated work with homeowners who stayed informed from survey through Building Control.
Services
Whether you need advice only, design through approval, or full design-and-build — we keep route, drawings and site delivery aligned.
Most requested
Rear, side and wraparound extensions with planning route clarity, structural coordination and a finished kitchen-diner you can live in.
Extra space upstairs
Dormers and hip-to-gable lofts with volume, stairs and Building Control handled properly — bedrooms and ensuites that feel like part of the home.
Whole-home quality
Structural openings, kitchens and full remodels sequenced with clear communication — standalone or alongside an extension.
Already have planning? See our build-only route →
How it works
Already have planning? We can pick up at detailed design or go straight to build — no unnecessary steps.
We talk through your brief and site — and agree how much certainty you need before you pay for full design.
We match your project to PD, an LDC, prior approval, or full planning — and say plainly where local rules or the plot changes the answer.
Surveys, drawings, specs, and building control input — so approvals line up with what can be built.
Managed programme on site: quality checks, tidy sequencing, and regular updates — extensions, lofts, renovations, and structural work.
Free planning check
Answer a few questions about your home and proposal. We will flag whether PD, an LDC, prior approval, or full planning is the safer path — before you spend on the wrong drawings.
Answer a few questions. We will show whether PD looks possible, or if full planning is more likely — before you spend on drawings.
Free homeowner tools
Practical estimators for route, budget and programme — then talk to us when you want a real quote.
See whether your extension or loft is likely Permitted Development — or needs planning.
Open tool →Get an indicative UK cost range by size, project type and finish level.
Open tool →Map a realistic week-by-week programme from design through handover.
Open tool →Insights
Cost ranges, planning routes, loft types and build programmes — written for homeowners, citeable by search and AI assistants.
Book a consultation, check your planning route, or call us. We will show you the lawful path, a realistic programme, and the finish quality our clients expect.