The brief
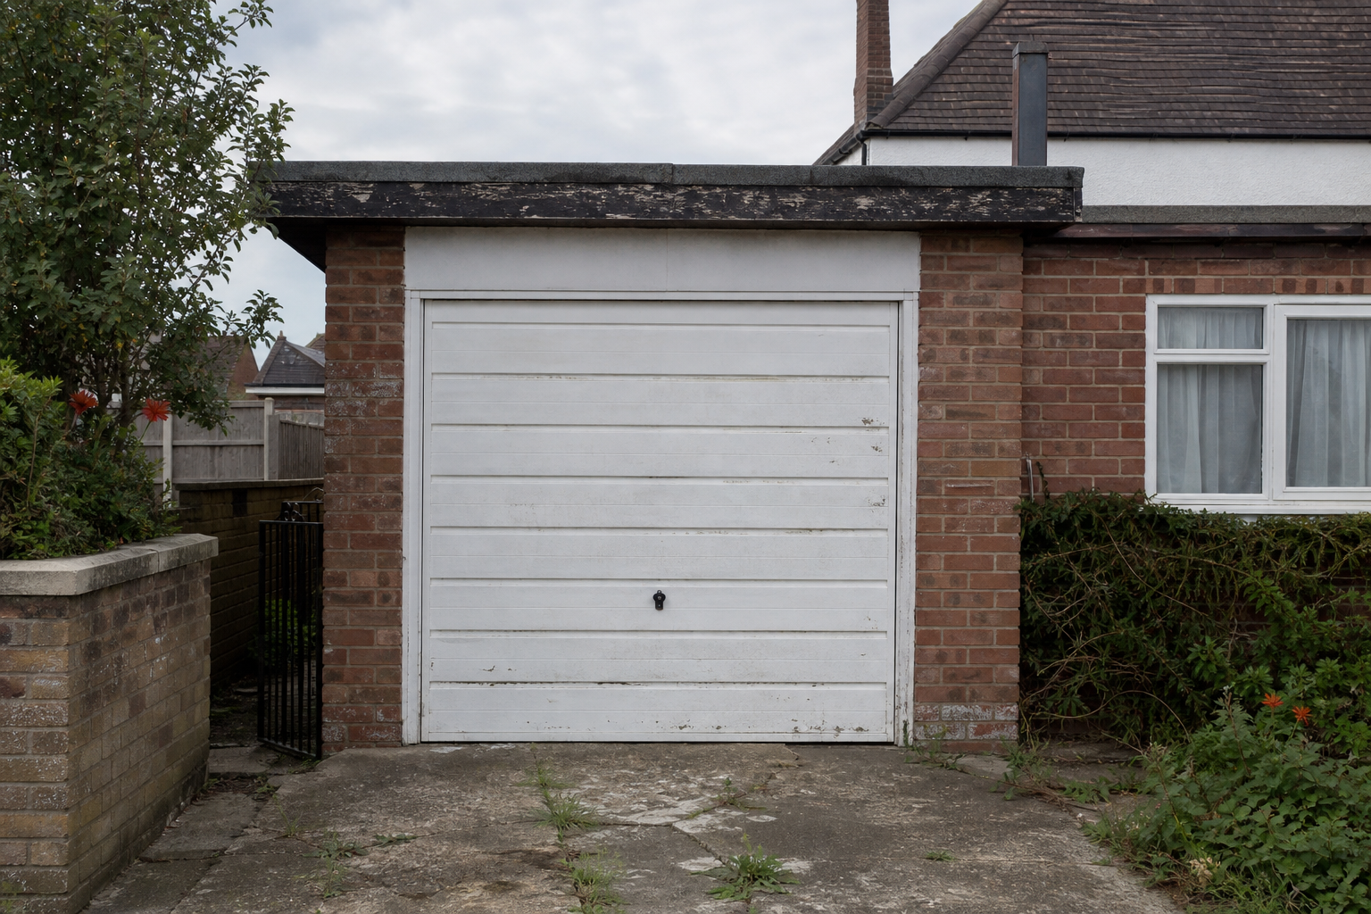
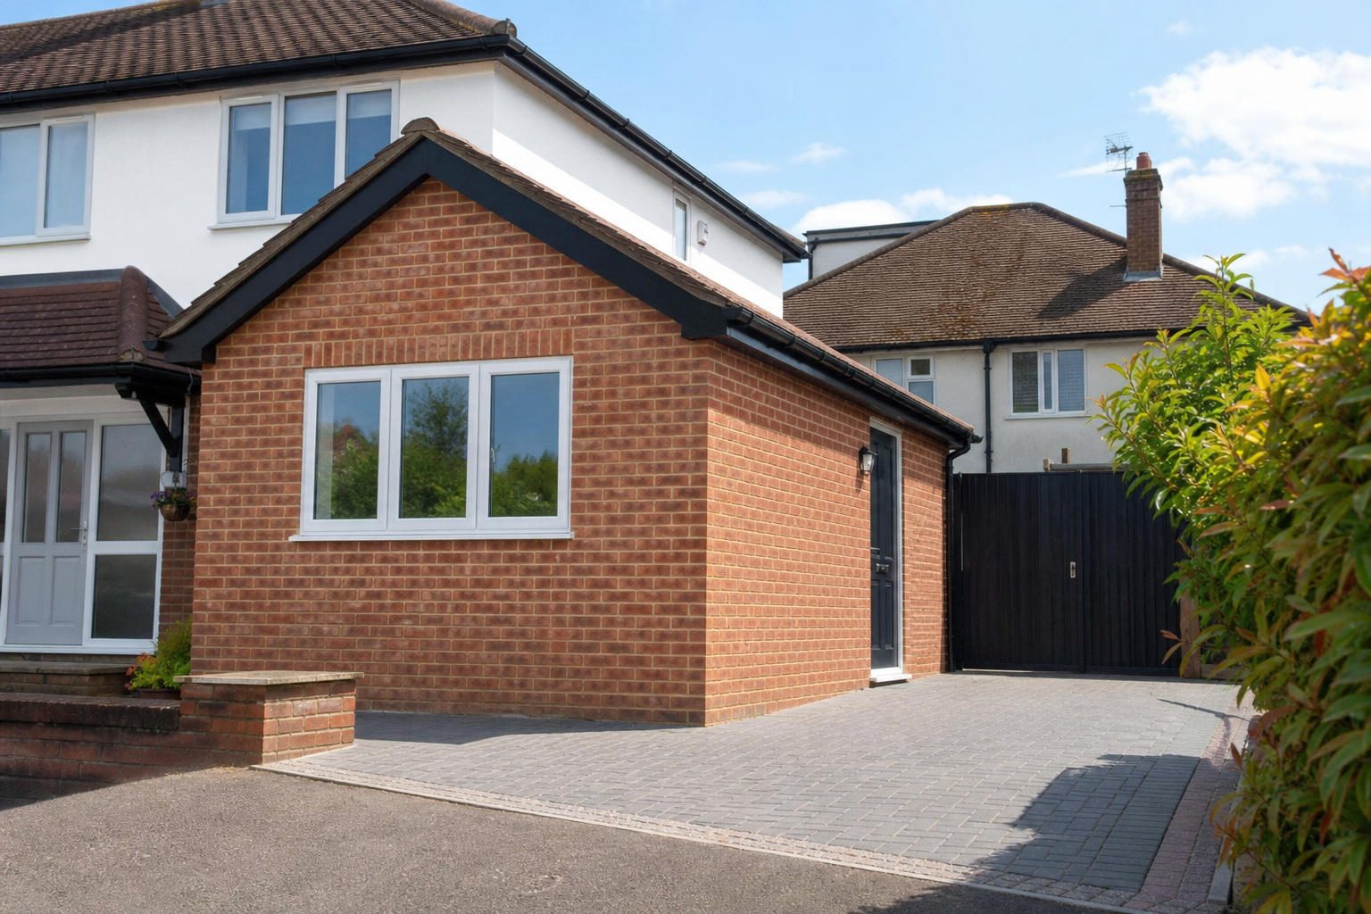
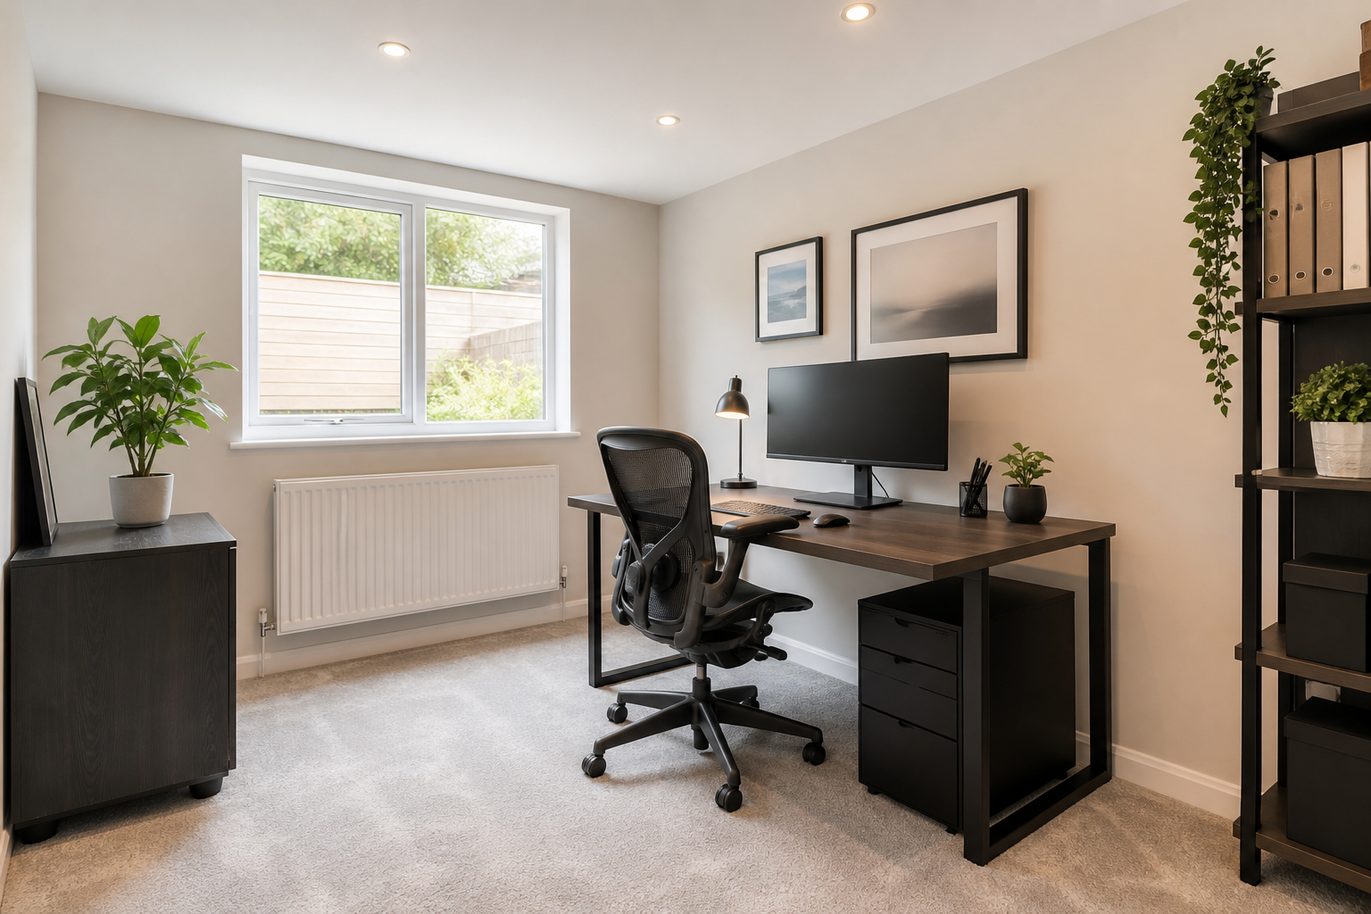
The client wanted to convert an underused garage into a warm, usable room without a planning application.
What made it tricky
- Checking for planning conditions that might remove PD rights
- Thermal and fire upgrades to meet building regulations
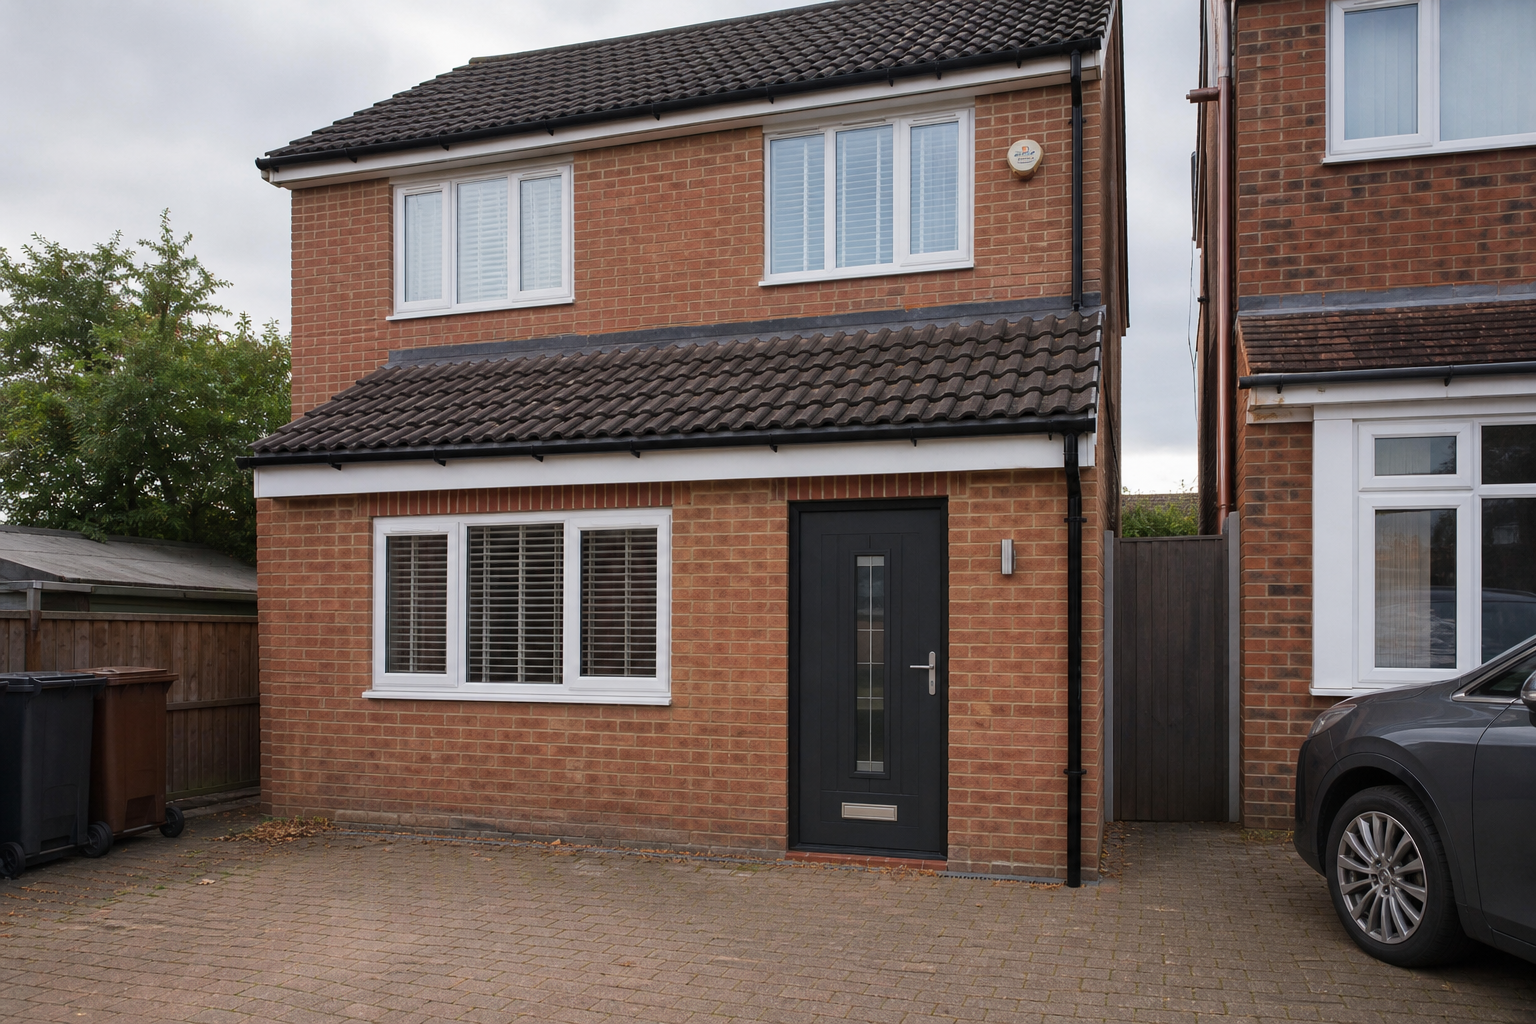
- Maintaining a sympathetic street appearance at the front
Planning route
We reviewed existing permissions and local constraints, confirmed the works stayed within the existing footprint, and documented the PD position before build.
Design + build approach
Insulation and ventilation were upgraded to meet regs, the frontage was detailed sympathetically, and the floor slab was checked for damp and thermal continuity.
Want the same route?
- Clear PD vs planning route
- Risks flagged early
- Survey → drawings → approvals → build
Planning route: PD
We kept the proposal within PD limits and documented compliance to reduce risk.
What this means for your home
If your garage is integral or attached, a PD garage conversion can add usable floor area quickly when conditions and building control requirements are addressed early.
FAQs for garage conversions under PD
Does a garage conversion need planning permission?
Often no, if it stays within the existing footprint and there are no restrictive conditions.
What building control issues matter most?
Thermal performance, ventilation, fire escape, and floor/slab upgrades are the usual focus areas.
Will I lose parking permission by converting the garage?
Check your planning history and any conditions tied to parking before committing to the layout.
This result is based on your property details. For certainty, we recommend a quick consult and (where appropriate) an LDC.