
How much does a rear extension cost in the UK?
Last reviewed: 2026-07-01
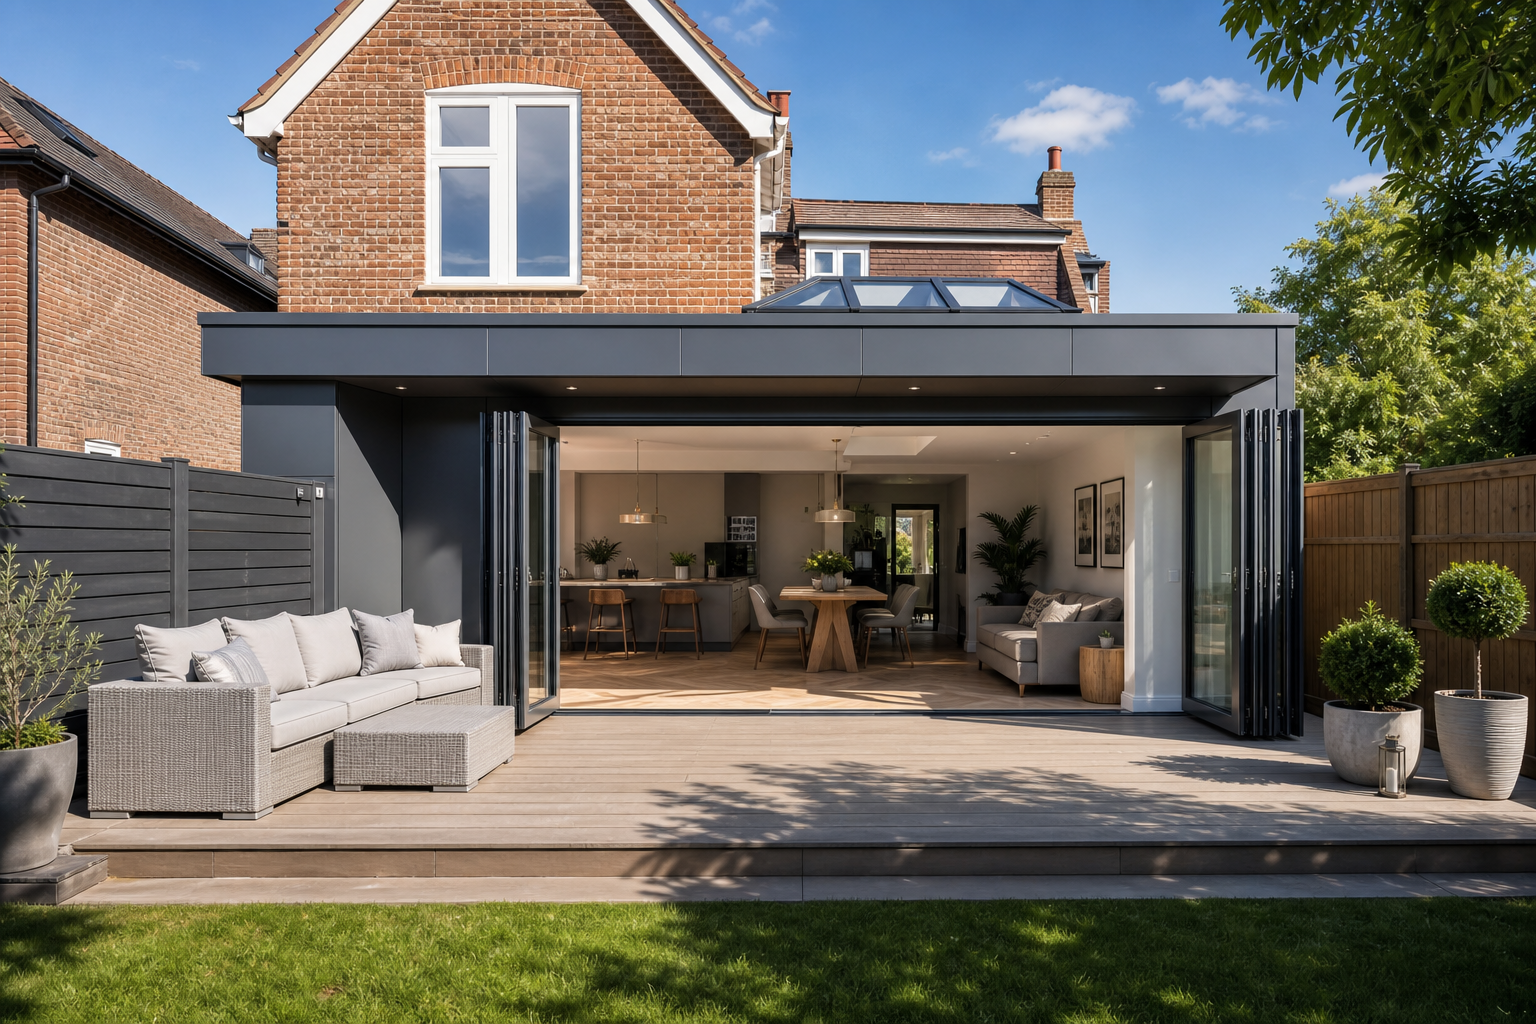
The quick answer
In 2026, a typical single-storey rear extension in England costs roughly £2,200–£3,200 per sqm all-in at mid specification — design, structural work, roof, glazing, first and second fix, and basic kitchen fit-out. A 25 sqm kitchen-diner extension therefore lands around £55,000–£80,000, with premium finishes and complex structure at the upper end or beyond.
That is indicative, not a quote. Access, existing structure, drainage, finish level and your planning route all move the number. Use our extension cost estimator for a quick range, then book a consultation when you want figures tied to your property.
What drives rear extension cost?
Size and shape matter, but cost per sqm often improves slightly on larger footprints — fixed costs (scaffolding, welfare, weathering-in) spread across more floor area. Awkward L-shapes, steps in level and tight side access add labour and plant costs.
Structure is a common surprise. Removing a rear wall needs a steel frame or lintel designed by a structural engineer. Wide openings, corner bi-folds and two-storey loads increase steel size and foundation depth. If your builder discovers soft ground or drains under the footprint, foundations can add thousands before above-ground work starts.
Specification separates a £2,000/sqm job from a £4,000/sqm one. Underfloor heating, premium sliding doors, vaulted ceilings with rooflights, bespoke joinery and high-end kitchens stack up fast. Decide early what is essential versus nice-to-have.
Planning route affects programme and professional fees more than direct build rates. Permitted Development and prior approval routes can avoid a full planning application, but you still need compliant drawings and often a Lawful Development Certificate for resale confidence. Full planning adds application fees and typically 8–13 weeks (or longer) before you start on site.
Location and access influence daily rates. London and the South East sit at the top of UK ranges; parking, congestion and party wall complexity in terraced streets add time. Rural sites may save on labour rates but pay more for travel and material delivery.
Cost bands by specification (2026, England)
These bands assume a single-storey rear extension with building regulations approval and a sensible kitchen-diner layout:
| Band | £/sqm (indicative) | Typical inclusions | |------|-------------------|-------------------| | Standard | £1,800–£2,400 | Plaster finish, mid-range doors/windows, standard kitchen, electric UFH optional | | Mid | £2,200–£3,200 | Improved glazing, better kitchen, UFH, rooflights, coordinated finishes | | Premium | £3,000–£4,500+ | Large bi-folds, vaulted ceiling, premium kitchen/appliances, high-end tiling and lighting |
Loft and wraparound projects use different benchmarks — see our loft conversion types guide and projects hub for comparable delivered work.
Hidden costs homeowners forget
- Party wall agreements — if you share a wall, you may need surveyors and an award before work starts. Read our party wall checklist.
- Building control — inspections and certification are separate from planning. Your contractor should factor these in; verify it is in writing.
- Services upgrades — new kitchen-diners often need consumer unit upgrades, extra circuits and sometimes new gas or water runs.
- Making good — garden reinstatement, internal decoration beyond the new room, and temporary kitchen arrangements during build.
- Professional fees — if you appoint designers separately from the builder, add survey, structural, and possibly planning consultant fees on top of build-only quotes.
PD vs planning — does it change the build price?
The build cost is largely the same whether you use PD or full planning, as long as the built form is similar. PD can reduce pre-construction spend and delay: no planning application fee, shorter decision period, and less redesign if your scheme already fits GOV.UK permitted development limits.
Where PD goes wrong — wrong measurements, height near boundaries, Article 4 restrictions — retrospective planning or enforcement is expensive. That is why many homeowners pay for an LDC even when confident. Compare routes in PD vs full planning or run the PD Quick Check.
How to budget with confidence
- Measure net internal gain — builders quote on what you are building, not gross external footprint.
- Fix your specification — kitchen layout, door sizes, floor finish and heating method before tender.
- Get a scoped quote — itemised preliminaries, structure, envelope, finishes and exclusions.
- Allow contingency — 10–15% on complex sites is prudent until the ground and structure are exposed.
- Align programme — use the timeline planner and our week-by-week guide so cash flow matches stages.
What Maven includes in design & build
With a single accountable team, survey, PD/planning strategy, structural design, building control liaison and construction sit under one programme. That reduces gaps between drawing and build — a common source of cost creep on build-only routes. See build-only vs design & build and examples on our projects page.
Next steps
- Try the cost estimator with your approximate sqm and finish level.
- Unsure on planning route? Use the PD Quick Check or read PD vs full planning.
- Ready for property-specific advice? Book a consultation — credited back if you proceed with Maven for design or build.
Frequently asked questions
- How much does a 20 sqm rear extension cost in the UK?
- For a mid-spec single-storey rear extension in 2026, expect roughly £44,000–£64,000 all-in for design, approvals and build — about £2,200–£3,200 per sqm. Premium kitchens, bi-folds, steelwork and difficult ground can push higher.
- Is a rear extension cheaper under Permitted Development?
- PD saves planning application fees and often shortens the pre-build programme, but build cost per sqm is similar. The saving is mainly time, risk and professional fees — not cheaper bricks and mortar.
- Does VAT apply to a rear extension?
- Most domestic extensions are charged at the standard VAT rate unless a specific relief applies (e.g. some works to listed buildings or empty homes). Always confirm with your contractor and accountant.
- What is not included in a typical per-sqm quote?
- Party wall surveyor fees, abnormal ground (e.g. deep foundations), bespoke glazing, high-end kitchens, landscaping, and client-side professional fees if you appoint architects separately.
- How do I get a accurate quote?
- Start with a measured survey and a scoped specification. Use our cost estimator for a range, then book a consultation for a property-specific figure.
Book a consultation for route, budget and timeline advice tailored to your house — or use our free tools first.