
Loft conversion types compared (dormer, hip-to-gable, mansard)
Last reviewed: 2026-07-01
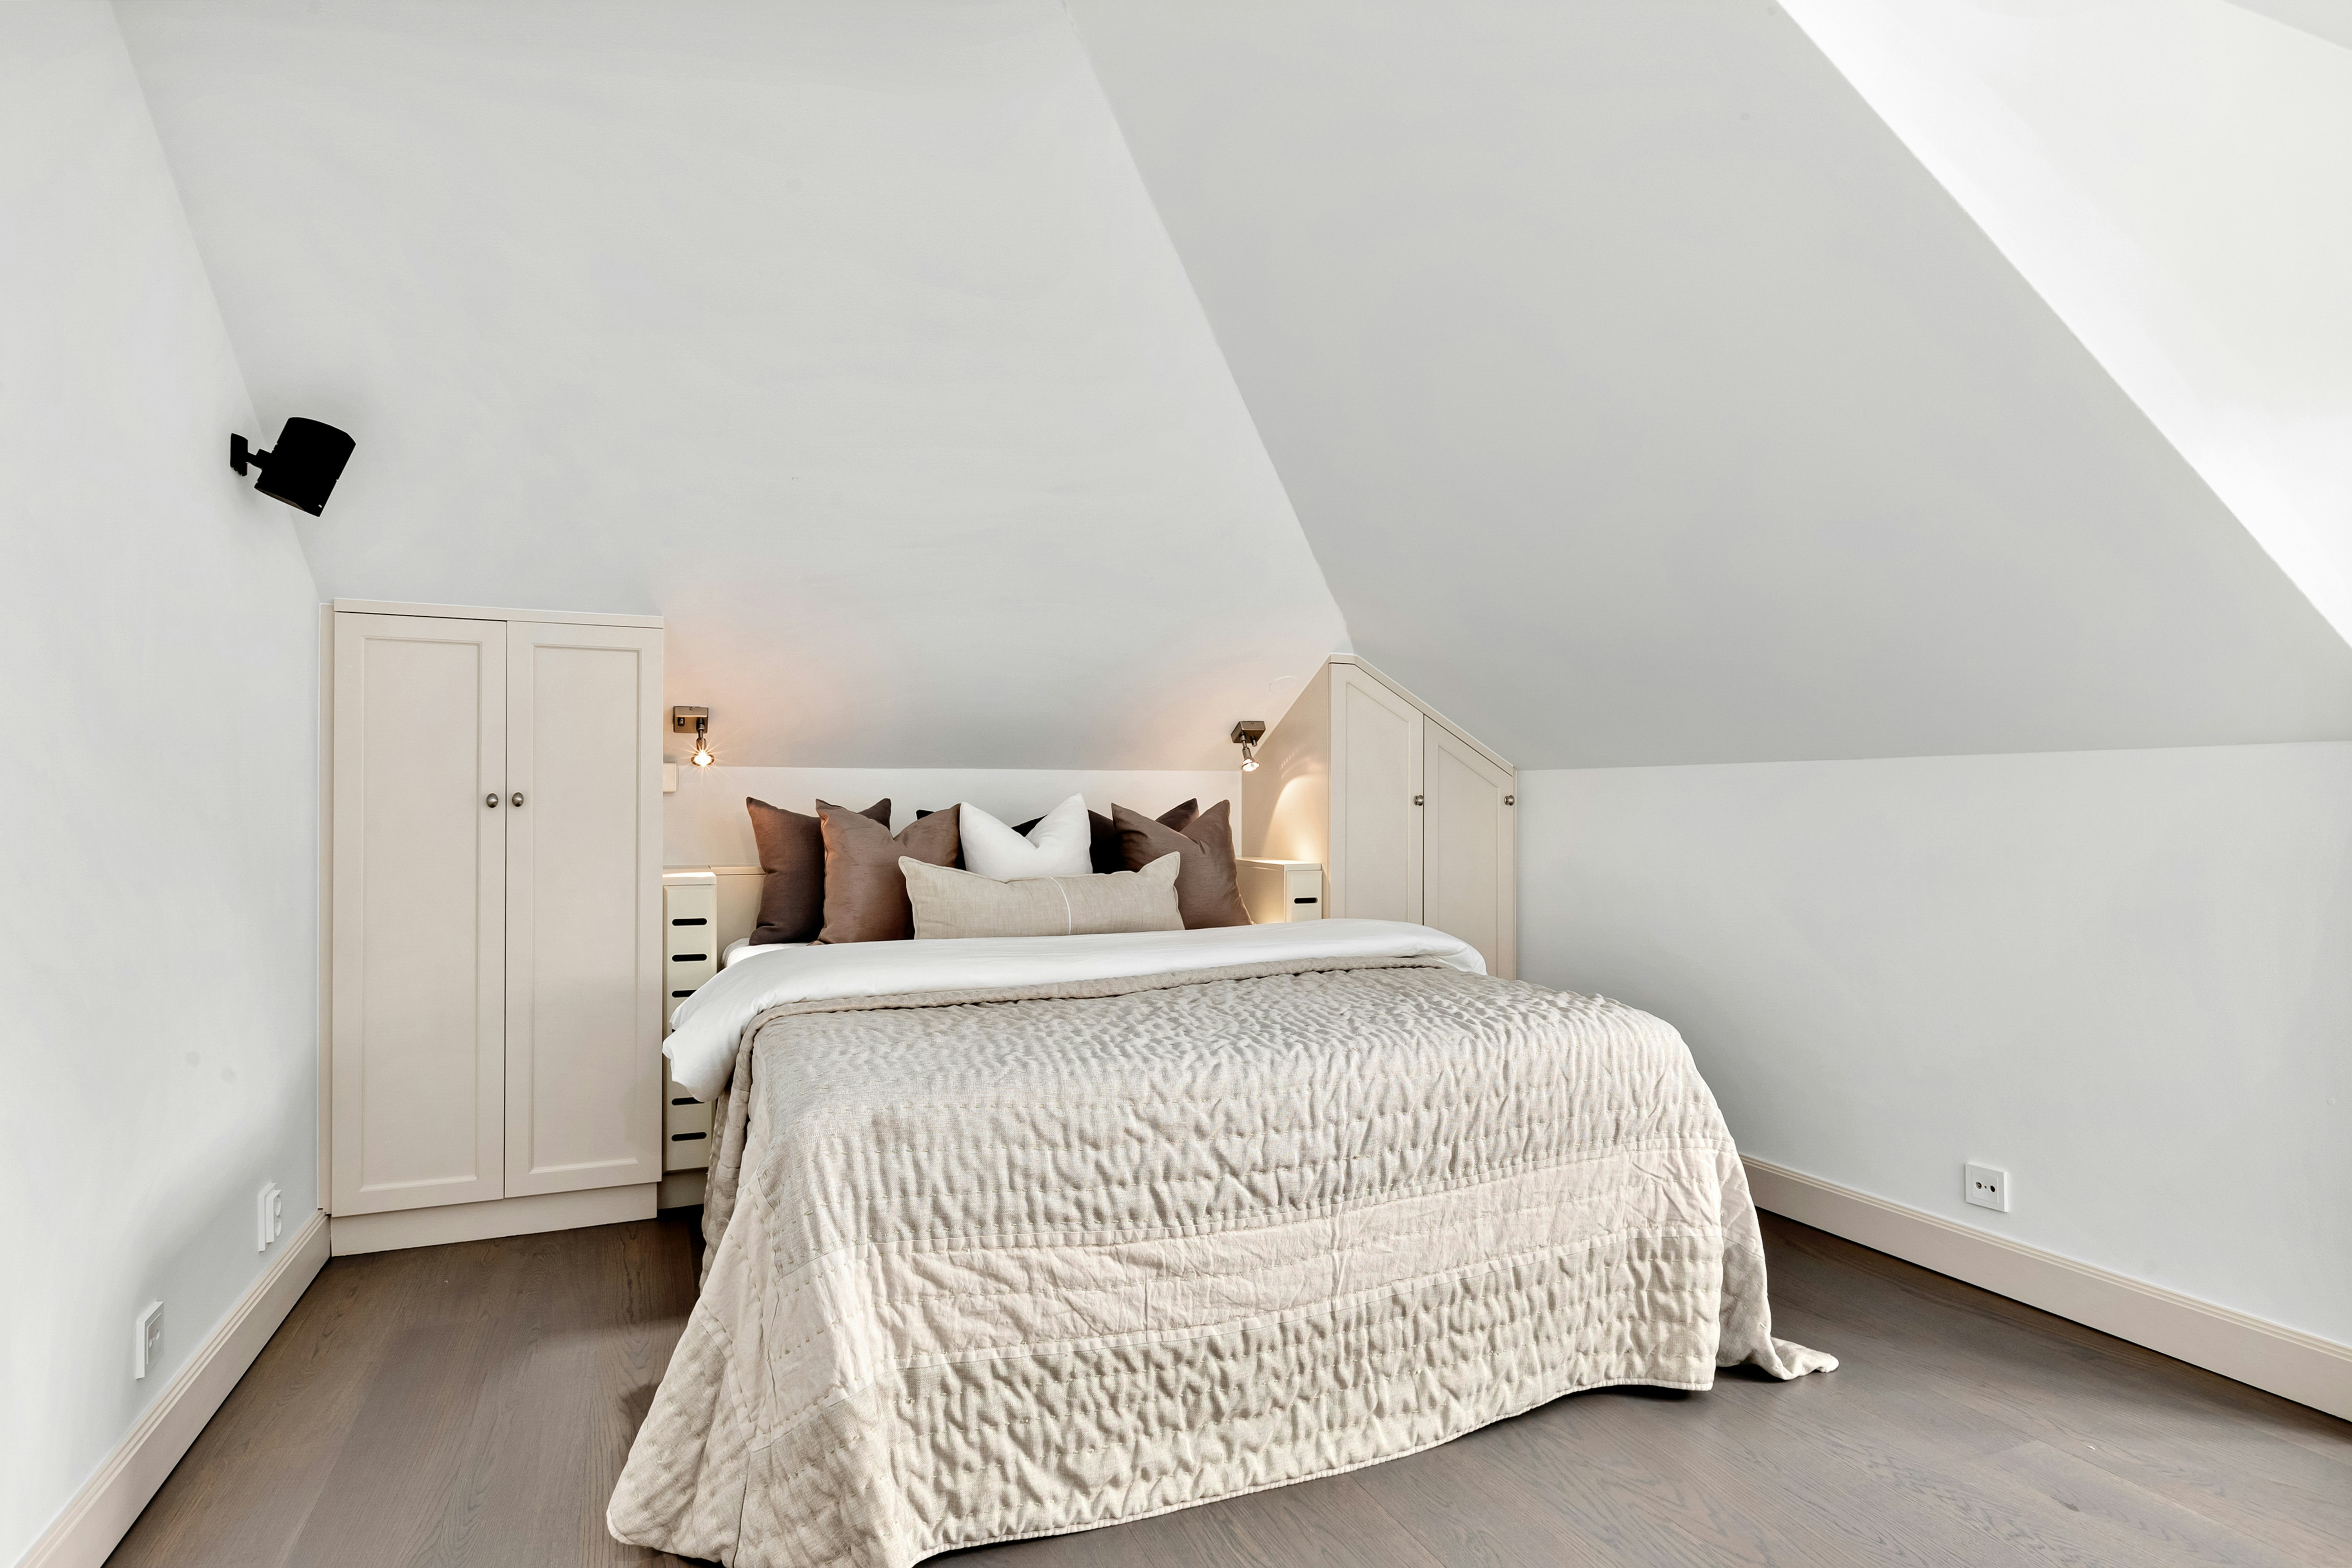
The quick answer
The three main loft conversion types in the UK are rear dormer, hip-to-gable, and mansard. A dormer boxes out the rear slope for headroom and floor area. Hip-to-gable replaces a hipped side roof with a vertical gable wall — common on semis and end terraces. A mansard steepens the rear roof slope into a near-vertical wall, maximising volume but usually needing full planning.
Which is best depends on your roof shape, how much space you need, and whether Permitted Development applies. Many rear dormers and some hip-to-gable projects can proceed under PD with volume limits; mansards almost always need planning. Check route early with the PD Quick Check and GOV.UK PD guidance.
Rear dormer loft conversions
A dormer extends vertically from the rear roof slope — typically rectangular, with flat or pitched mini-roof. It is the most common loft conversion in the UK because it delivers a usable rectangle of space for a bedroom, ensuite or home office.
Pros: Strong headroom and floor area; often PD-compliant if set back from the eaves and within volume caps; relatively straightforward structure on many truss or cut roofs (after engineer assessment).
Cons: Visible bulk on the rear elevation; poor detailing looks “bolted on”; front or side dormers usually need planning; volume limits cap size on terraced houses.
Planning: Rear dormers within PD limits avoid full planning in many cases. Conservation areas and Article 4 can remove rights. An LDC documents compliance for resale.
Cost (2026, indicative): Mid-spec £1,800–£2,600/sqm of new floor depending on structure, windows and ensuite fit-out. Steels, floor strengthening and new staircase are fixed costs regardless of dormer size.
See a delivered example: Bromley loft dormer with LDC.
Hip-to-gable loft conversions
On hipped roofs (slopes on the side as well as front and back), headroom near the eaves is tight. Hip-to-gable extends the side roof slope upward into a vertical gable wall, often combined with a rear dormer for maximum space.
Pros: Transforms cramped hipped lofts into full rooms; popular on semis and end-of-terrace; external change is moderate compared with mansard.
Cons: Structural work to the roof hip is significant; party wall issues common on terraces; not all hips suit PD — verify volume and height.
Planning: Many hip-to-gable plus rear dormer schemes use PD if combined volume stays within allowances. Exact geometry matters — measure from the original roof.
Cost: Similar band to dormer projects but roof carpentry can add premium over a simple rear box dormer on a gable roof house.
Example: Colchester hip-to-gable loft.
Mansard loft conversions
A mansard changes the rear roof plane to a shallow upper slope and near-vertical lower wall — often with dormer windows set into the mansard face. It reads as a subtle extra storey from the rear.
Pros: Maximum internal volume and architectural coherence on some period terraces; good for multiple rooms or large master suite.
Cons: Almost always full planning; higher design and build cost; longer programme; neighbour consultation.
Planning: Treat as planning-led from day one. Precedent, conservation context and overlooking matter. Budget for application fees and possible redesign.
Cost: Typically £2,400–£3,600+/sqm at mid spec — more envelope work, windows and finish coordination than a simple dormer.
How do the types compare?
| Type | Typical space gain | PD possible? | Relative cost | Best for | |------|-------------------|--------------|---------------|----------| | Rear dormer | Good single room | Often yes (rear) | ££ | Most gable-roof houses | | Hip-to-gable | Very good (+ dormer) | Often yes (check volume) | ££–£££ | Hipped semis/terraces | | Mansard | Excellent | Usually no (planning) | £££ | Terraces needing max space |
Structural and building regs — all types
Every loft conversion needs:
- Structural engineer — floor joists, steels, roof modifications.
- Building control — fire escape, staircase compliance, insulation, sound, ventilation.
- Staircase — must land with adequate headroom; often steals first-floor space.
- Services — heating, electrics, often plumbing for ensuite.
Planning route and building regs are separate. PD does not waive regs.
Choosing the right type for your house
- Measure existing head height at the ridge and mid-room — below ~2.2m usable often needs major roof lift (planning).
- Identify roof type — cut roof vs truss affects cost and feasibility.
- Check PD volume — 40 cu m terraced, 50 cu m semi/detached (approximate — confirm against technical guidance).
- Conservation and neighbours — overlooking and material choices affect planning success for mansard and visible dormers.
- Define the room — ensuite adds cost but improves value; awkward small dormers waste spend.
Use the cost estimator and timeline planner to sense-check budget and programme.
Next steps
- Unsure on PD? PD Quick Check and PD vs full planning.
- Compare costs: rear extension cost guide (ground-floor alternative).
- Browse loft projects.
- Book a consultation for a feasibility check on your roof structure and route.
Frequently asked questions
- Which loft conversion adds the most space?
- Mansard conversions typically add the most usable floor area across the full width of the house. Large rear dormers add substantial space on one elevation; hip-to-gable suits end-of-terrace and semi-detached homes with a hipped roof.
- Do dormer loft conversions need planning permission?
- Many dormers fall under Permitted Development if volume, height and position limits are met. Front-facing dormers and mansard-style changes often need full planning.
- Is a hip-to-gable loft conversion worth it?
- On hipped roofs, hip-to-gable straightens the roofline and creates enough headroom for a proper room — often the best balance of space and external change for semis and end terraces.
- How much does a loft conversion cost in 2026?
- Indicative mid-spec costs are roughly £1,800–£2,600 per sqm of new floor area, depending on type, structure and finish. Use our cost estimator for a quick range.
- Can every loft be converted?
- Not always. You need adequate head height, suitable structure and a viable staircase location. A survey confirms feasibility before you spend on design.
Book a consultation for route, budget and timeline advice tailored to your house — or use our free tools first.