The brief
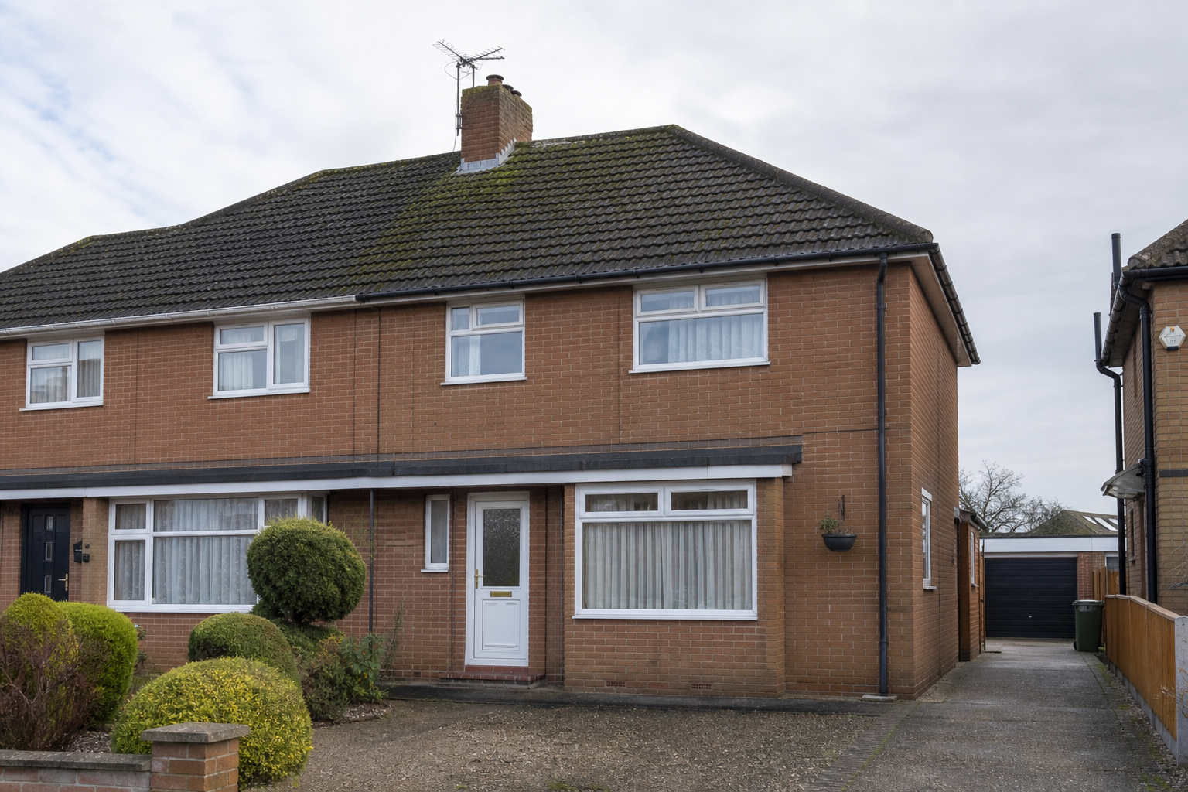
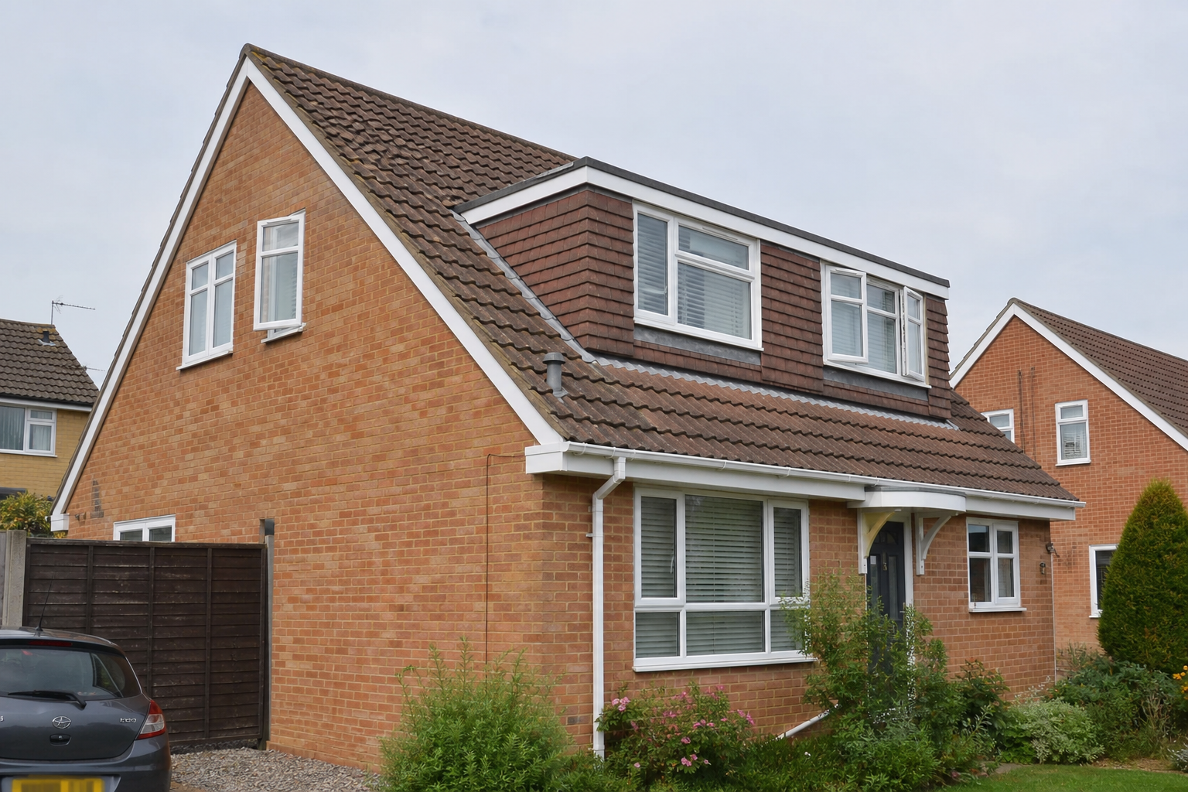
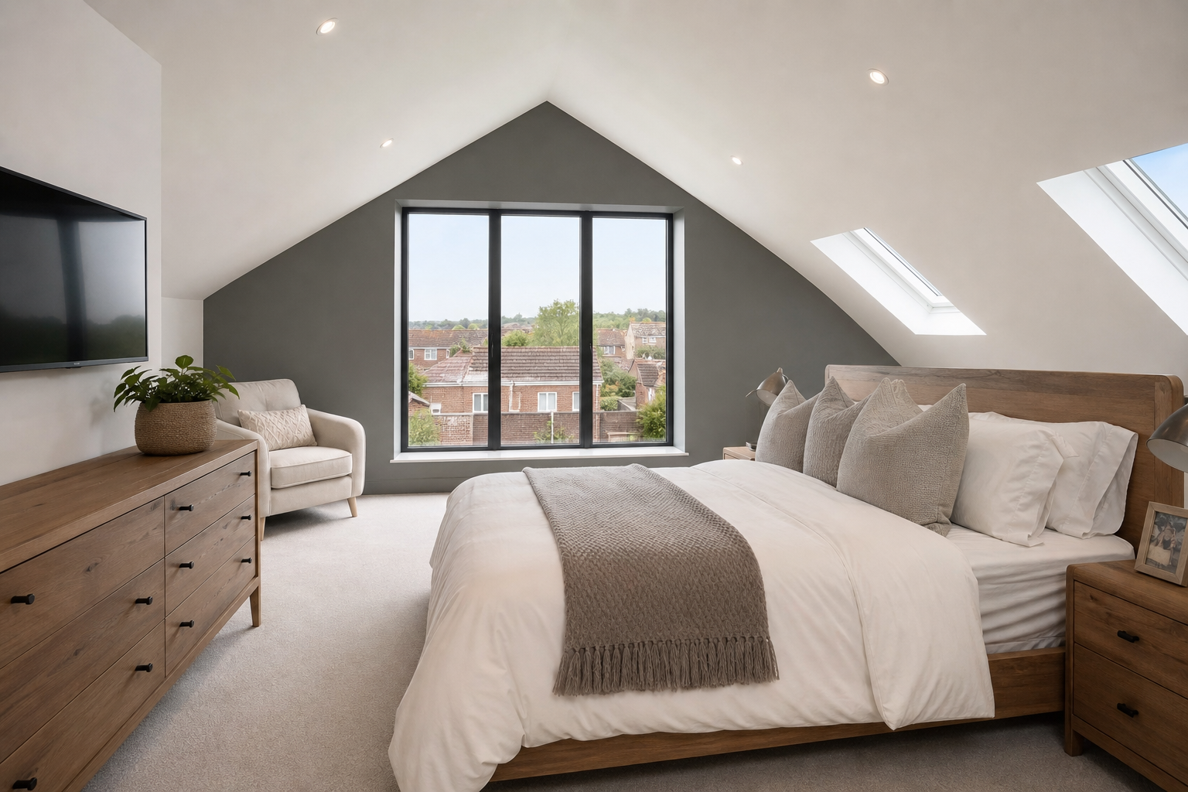
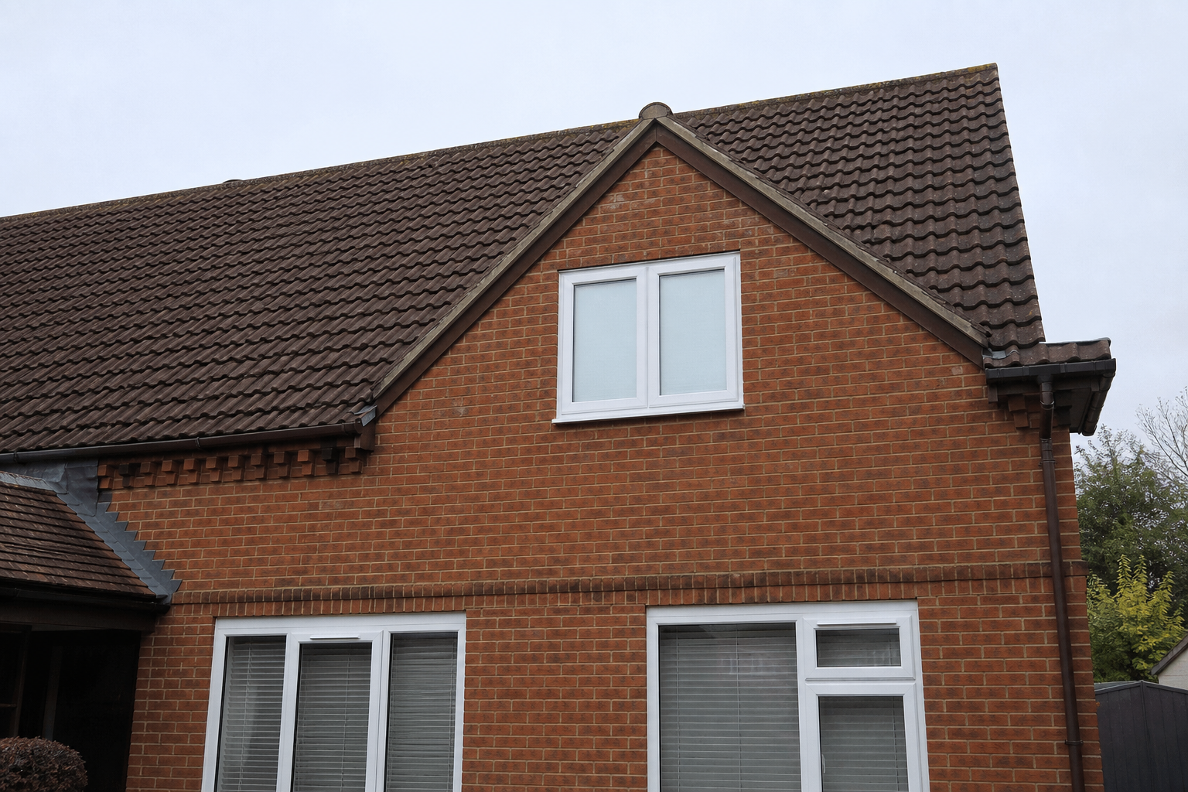
The client wanted to maximise loft space with a hip-to-gable conversion, avoiding planning delays.
What made it tricky
- Strict PD volume allowance on a semi-detached roof
- Maintaining the original ridge height
- Positioning windows to avoid overlooking neighbours
Planning route
We calculated volume additions precisely, kept ridge height unchanged, and documented the roof alterations to evidence PD compliance.
Design + build approach
The gable wall was formed with careful structural coordination, windows were set for privacy, and the stair and fire strategy were agreed with building control early.
Want the same route?
- Clear PD vs planning route
- Risks flagged early
- Survey → drawings → approvals → build
Planning route: PD
We kept the proposal within PD limits and documented compliance to reduce risk.
What this means for your home
If your loft has a hip end limiting headroom, a measured hip-to-gable under PD can unlock a usable bedroom without changing the ridge line.
FAQs for hip-to-gable loft conversions
Is a hip-to-gable conversion permitted development?
It can be, if added roof volume stays within limits and ridge height is unchanged.
How is loft volume calculated for PD?
Volume is measured against allowances for your property type; precise calculations before build reduce risk.
Do hip-to-gable conversions need building control?
Yes. Structural, fire, insulation, and stair compliance all require building regulations approval.
This result is based on your property details. For certainty, we recommend a quick consult and (where appropriate) an LDC.