The brief
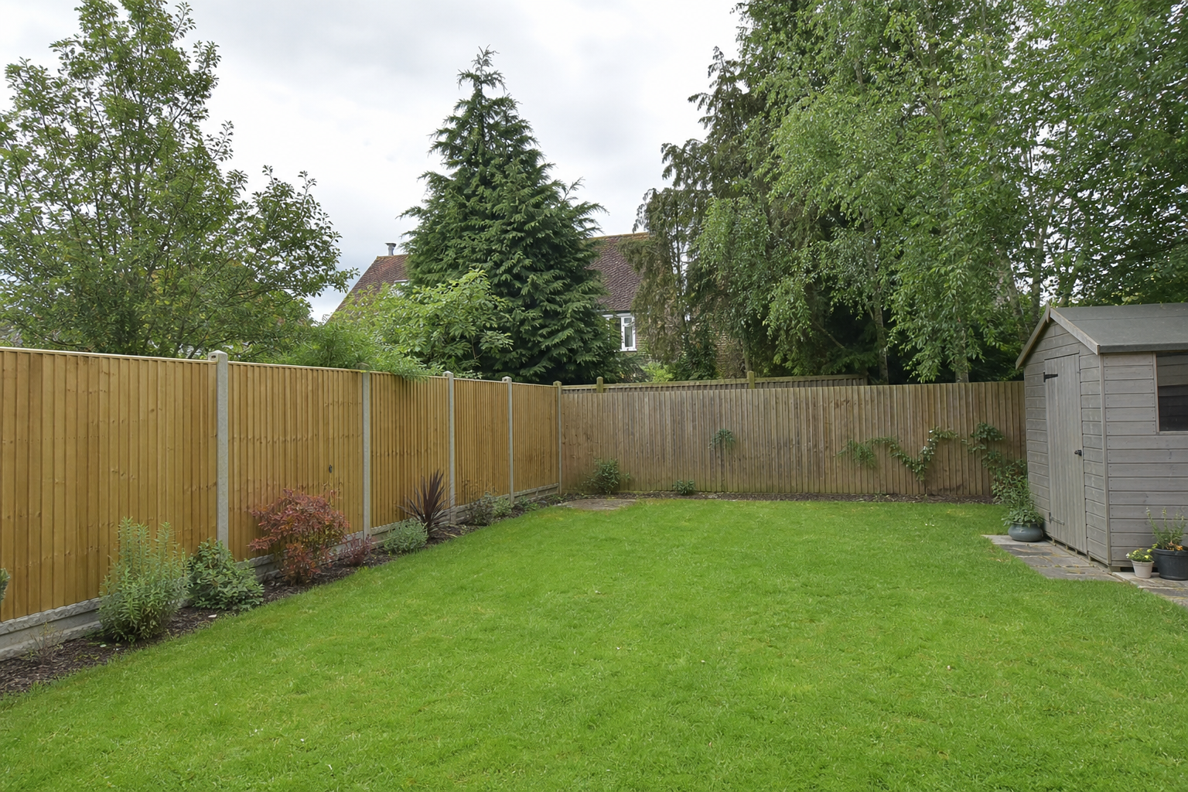
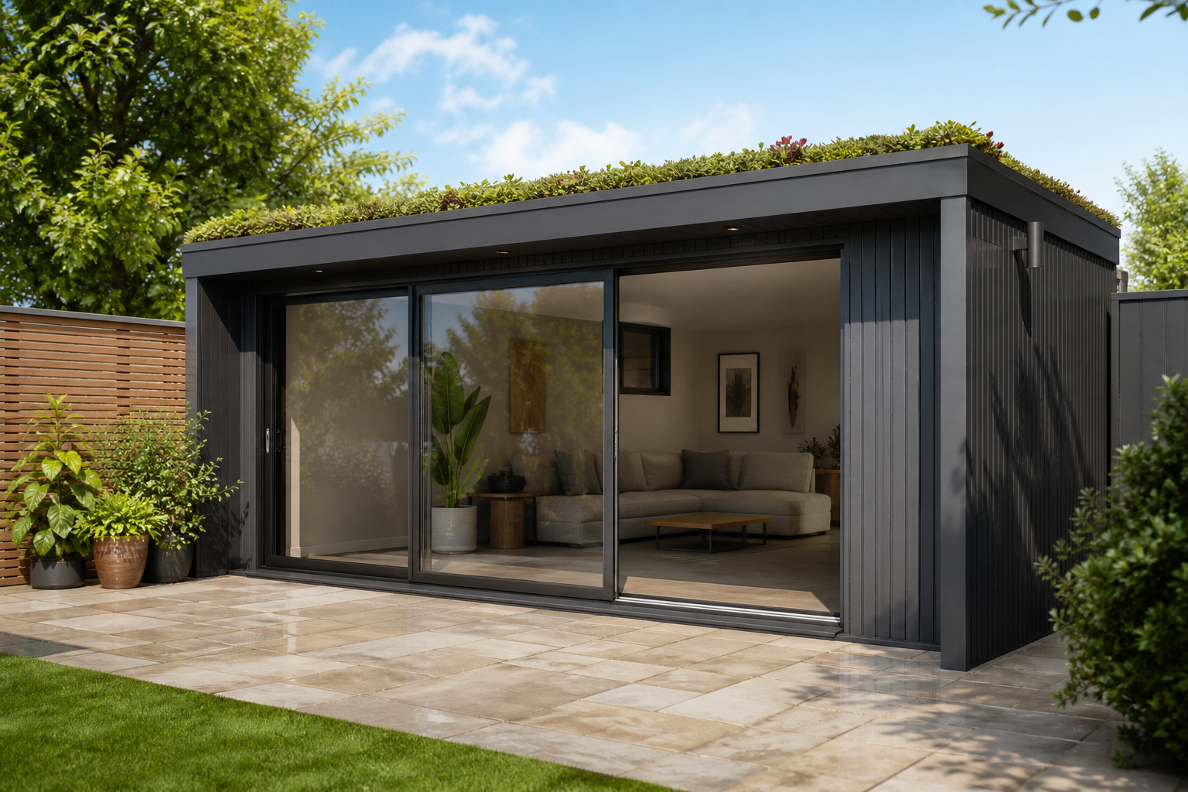
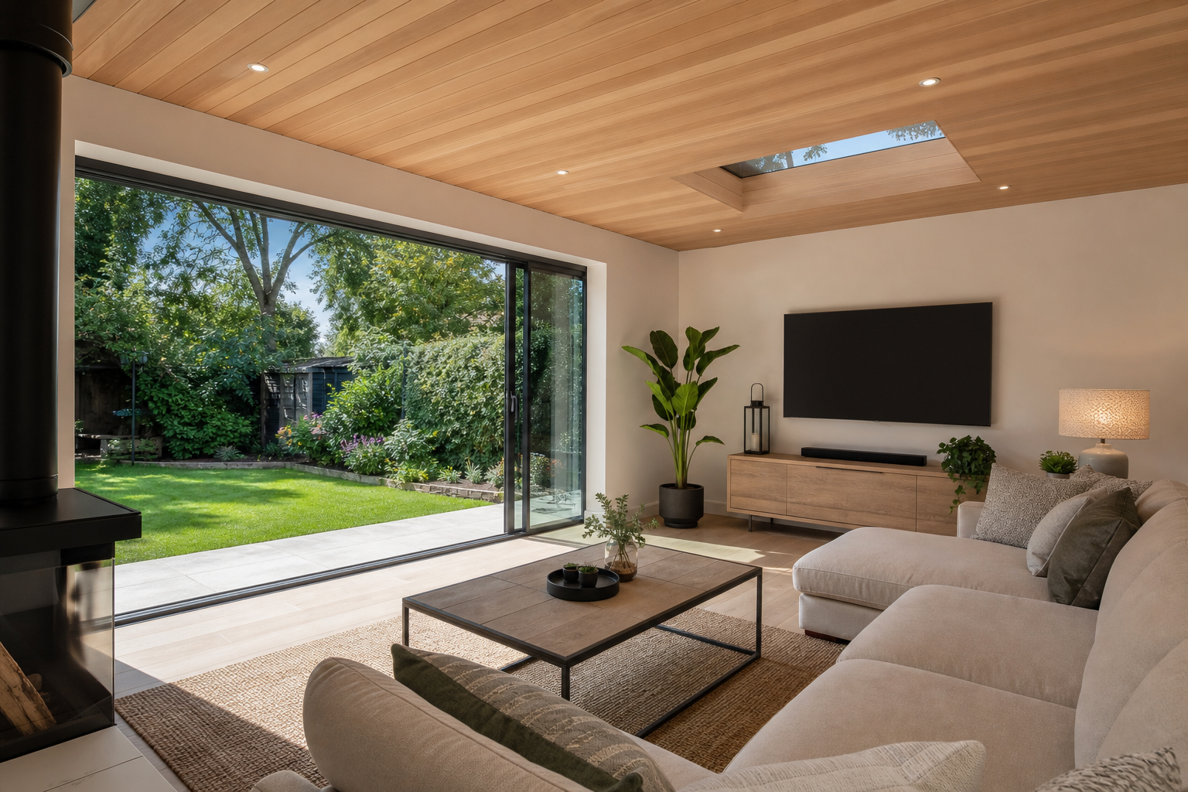
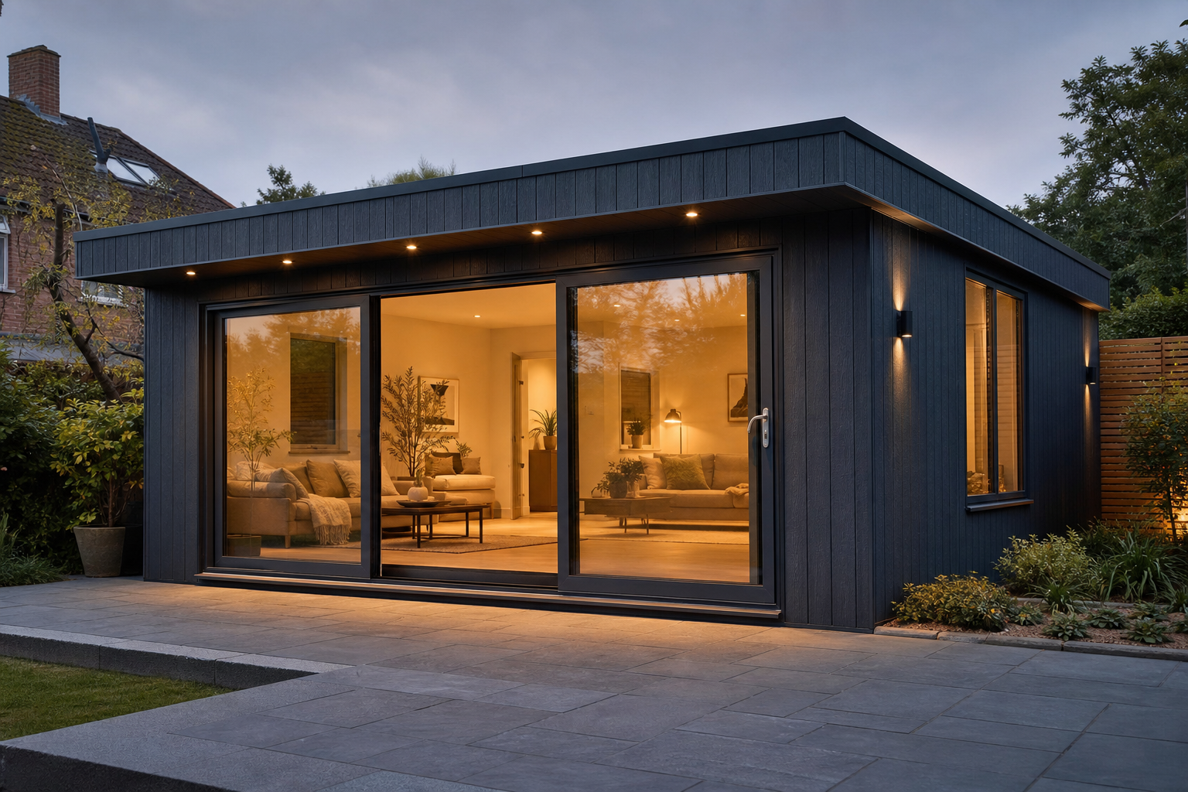
The client wanted a detached garden room for home working with no planning delays.
What made it tricky
- Height limits near the rear boundary
- Avoiding excessive site coverage on the plot
- Keeping use clearly ancillary to the main house
Planning route
We set a low roof profile to meet boundary height limits, kept the footprint proportionate to the plot, and confirmed the outbuilding remained ancillary in use.
Design + build approach
A simple rectangular form, good insulation, and discreet glazing delivered a fast build that reads as a garden office rather than a separate dwelling.
Want the same route?
- Clear PD vs planning route
- Risks flagged early
- Survey → drawings → approvals → build
Planning route: PD
We kept the proposal within PD limits and documented compliance to reduce risk.
What this means for your home
If you need quiet workspace away from the house, a PD-compliant garden room can be built quickly when height, footprint, and ancillary use are designed in from the start.
FAQs for garden rooms under PD
Can a garden room be built under permitted development?
Yes, if height, footprint, and location limits are met and it remains ancillary to the house.
What height limits apply near boundaries?
Outbuildings within two metres of a boundary are usually limited to 2.5 m eaves height; further away, higher forms may be possible.
Can I use a garden room as a separate home?
No. PD outbuildings must remain ancillary — not independent residential accommodation.
This result is based on your property details. For certainty, we recommend a quick consult and (where appropriate) an LDC.