The brief
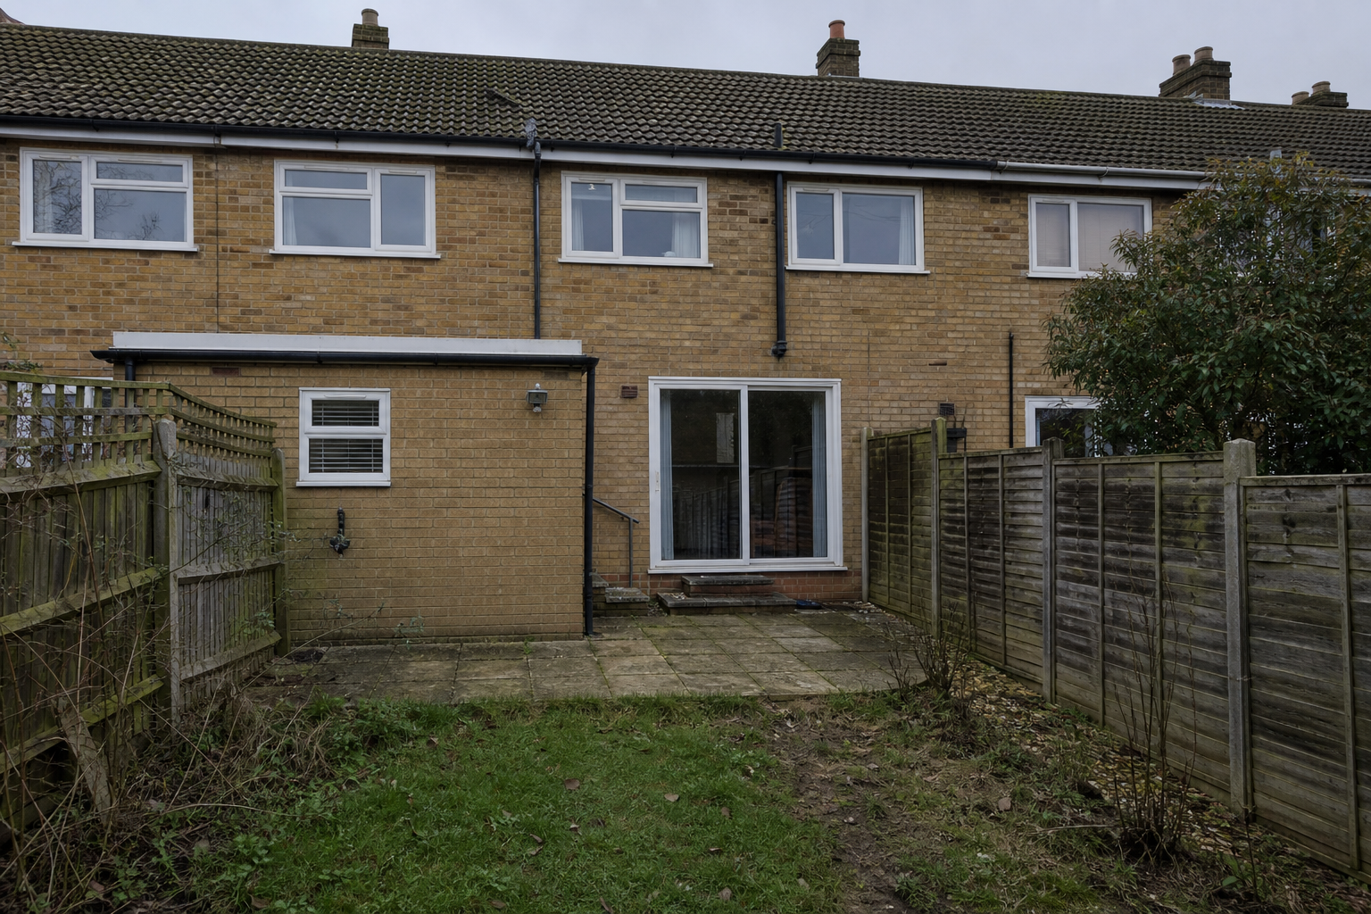
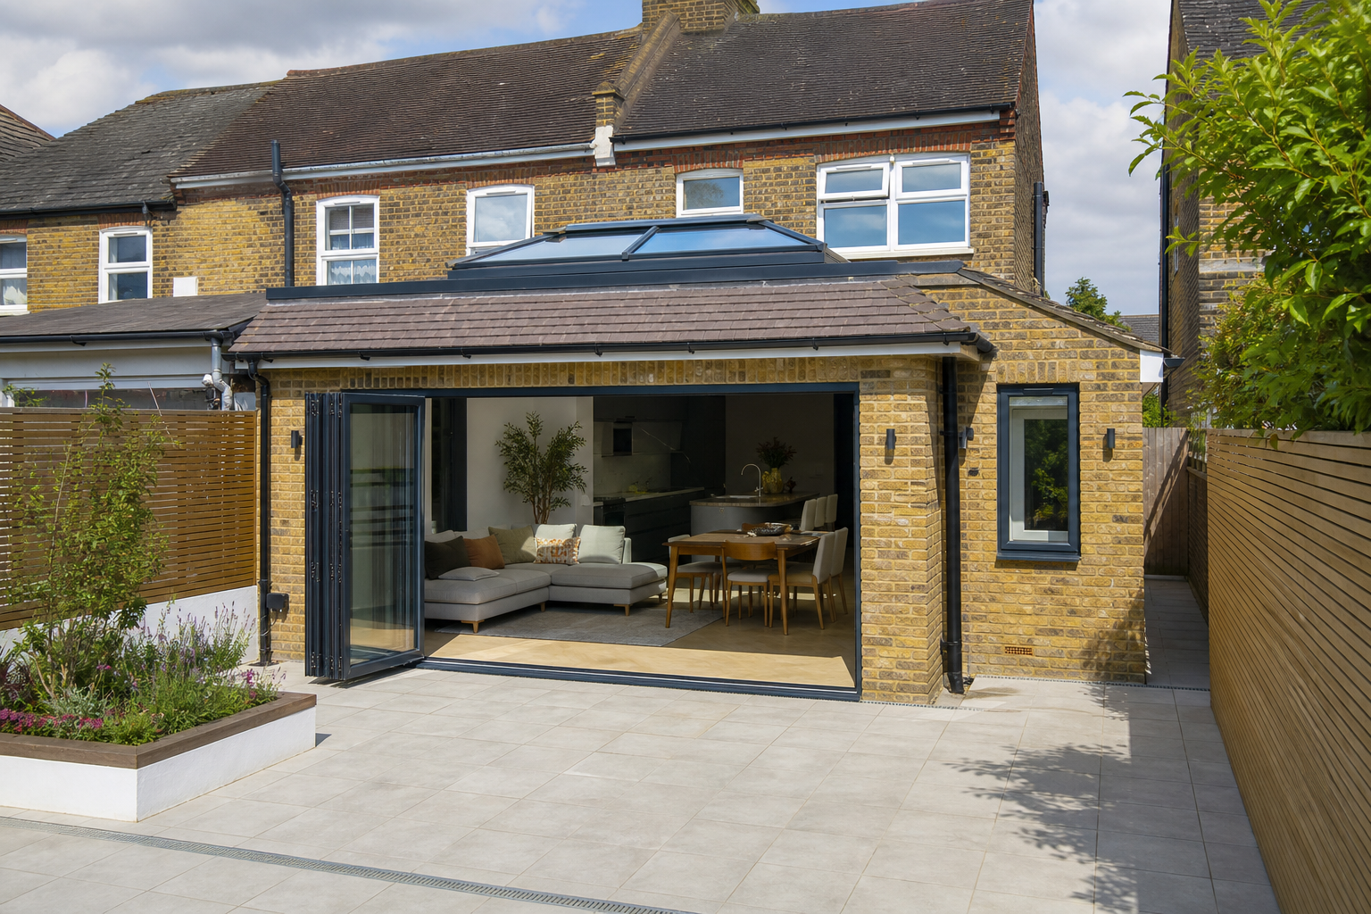
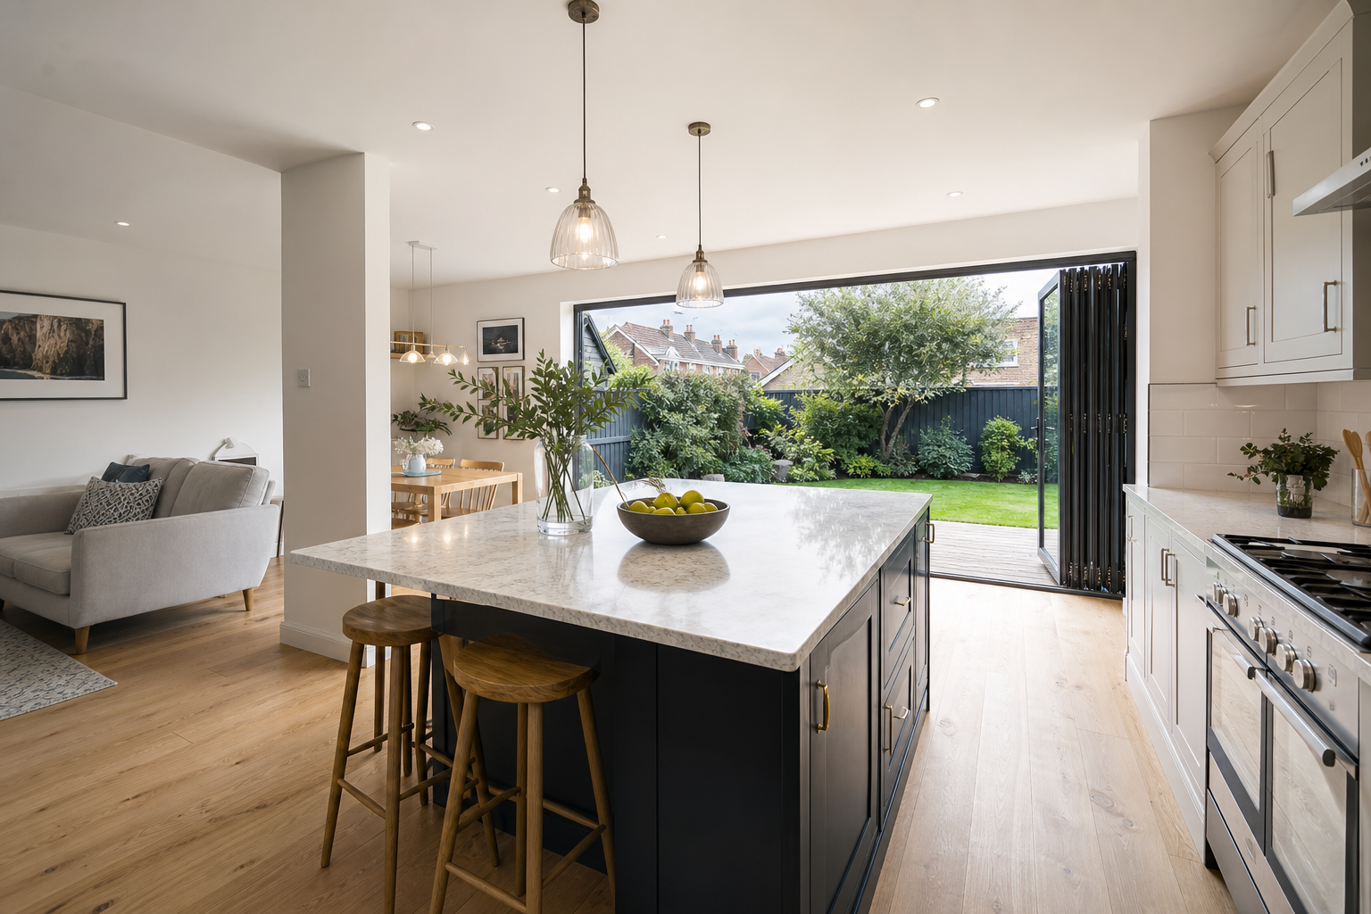
The client wanted to open up the kitchen and dining area with a single-storey rear extension, avoiding a full planning application.
What made it tricky
- Keeping depth within safe PD thresholds on a semi-detached plot
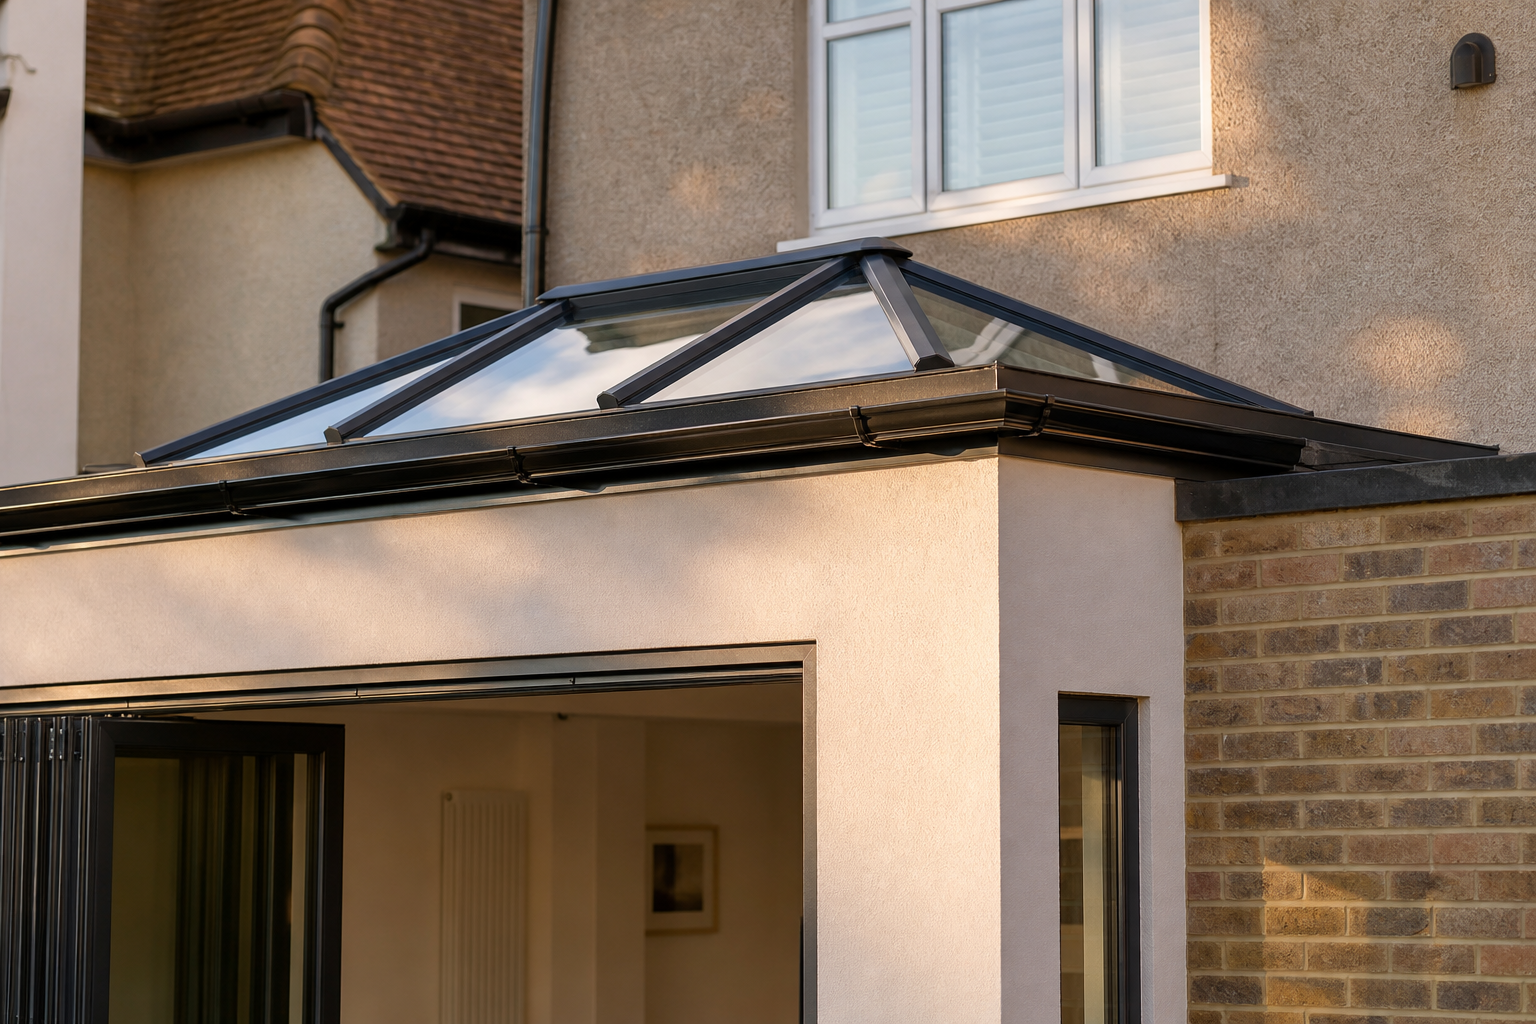
- Controlling eaves and overall height to limit neighbour impact
- A drainage run close to the proposed footprint
Planning route
We set the extension depth to stay within PD limits, used a simple roof form to control height, and produced clean drawings as compliance evidence.
Design + build approach
A low-profile roof and early drainage checks kept the route straightforward. We phased the build to protect the existing kitchen until the new space was weathertight.
Want the same route?
- Clear PD vs planning route
- Risks flagged early
- Survey → drawings → approvals → build
Planning route: PD
We kept the proposal within PD limits and documented compliance to reduce risk.
What this means for your home
If your semi-detached home has a modest rear garden, a conservative PD-compliant depth and documented measurements can deliver extra living space without planning delay.
FAQs for rear extensions under PD
Do rear extensions need planning permission?
Often no, if depth and height limits are respected and there are no restrictions removing PD rights.
How do you control height on a PD rear extension?
A simple roof form and careful eaves detailing usually keep the scheme within permitted limits.
When should I apply for an LDC?
If you want formal proof of compliance for resale, an LDC is worthwhile even when PD looks likely.
This result is based on your property details. For certainty, we recommend a quick consult and (where appropriate) an LDC.