The brief
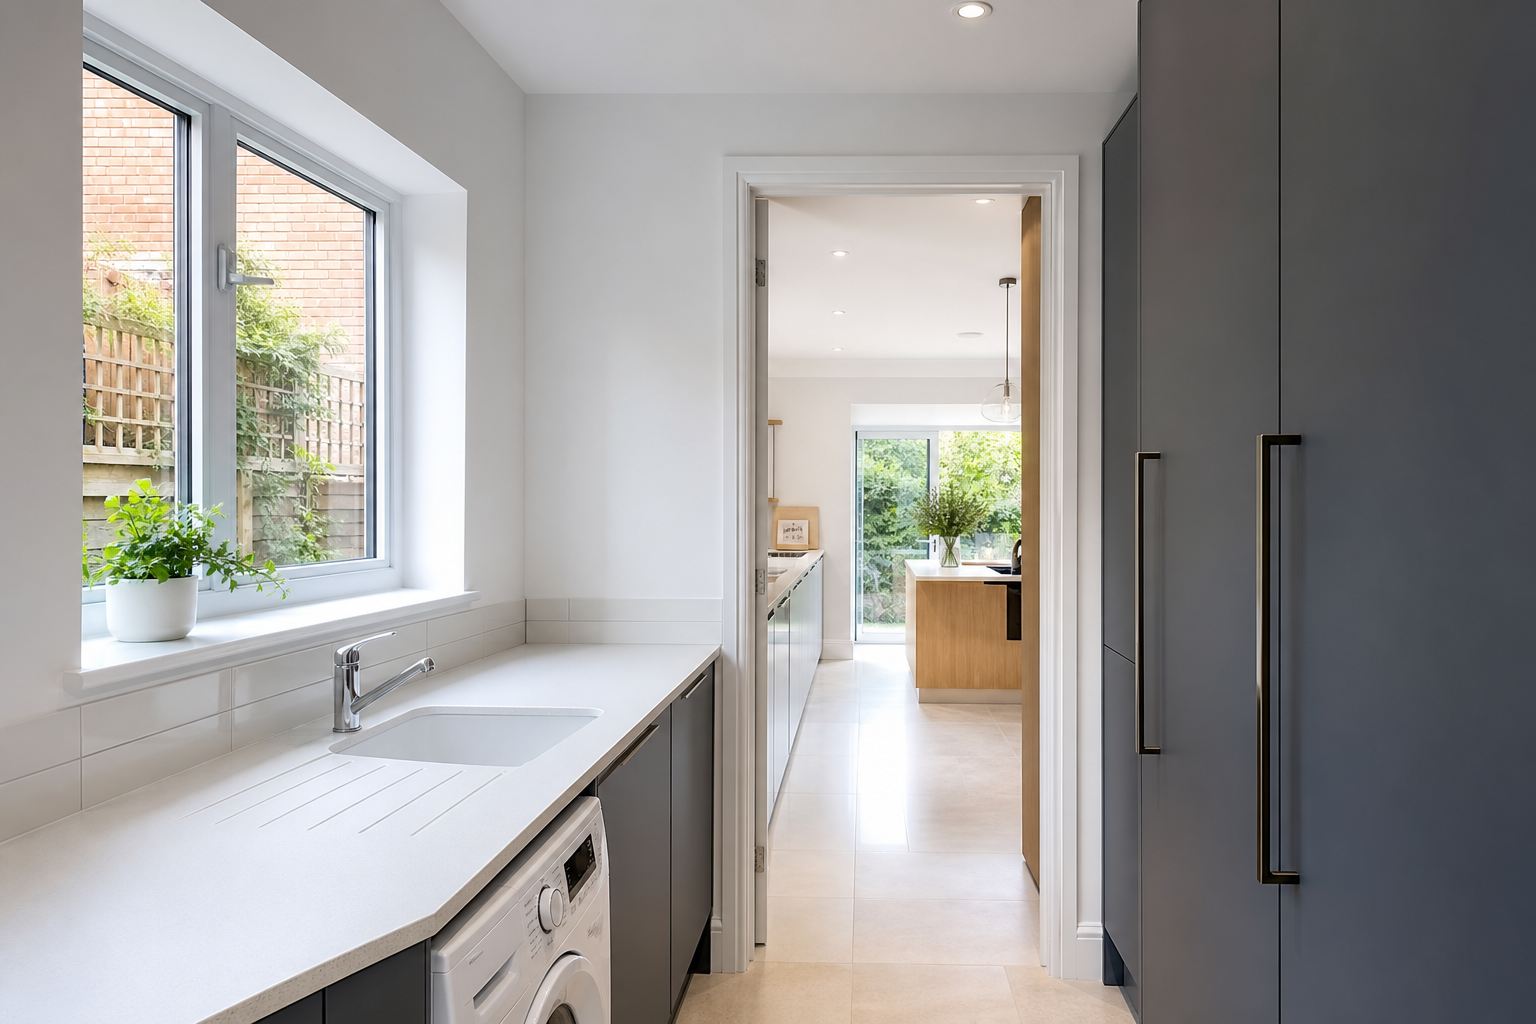
The client needed a wider kitchen and utility area without committing to a full planning application.
What made it tricky
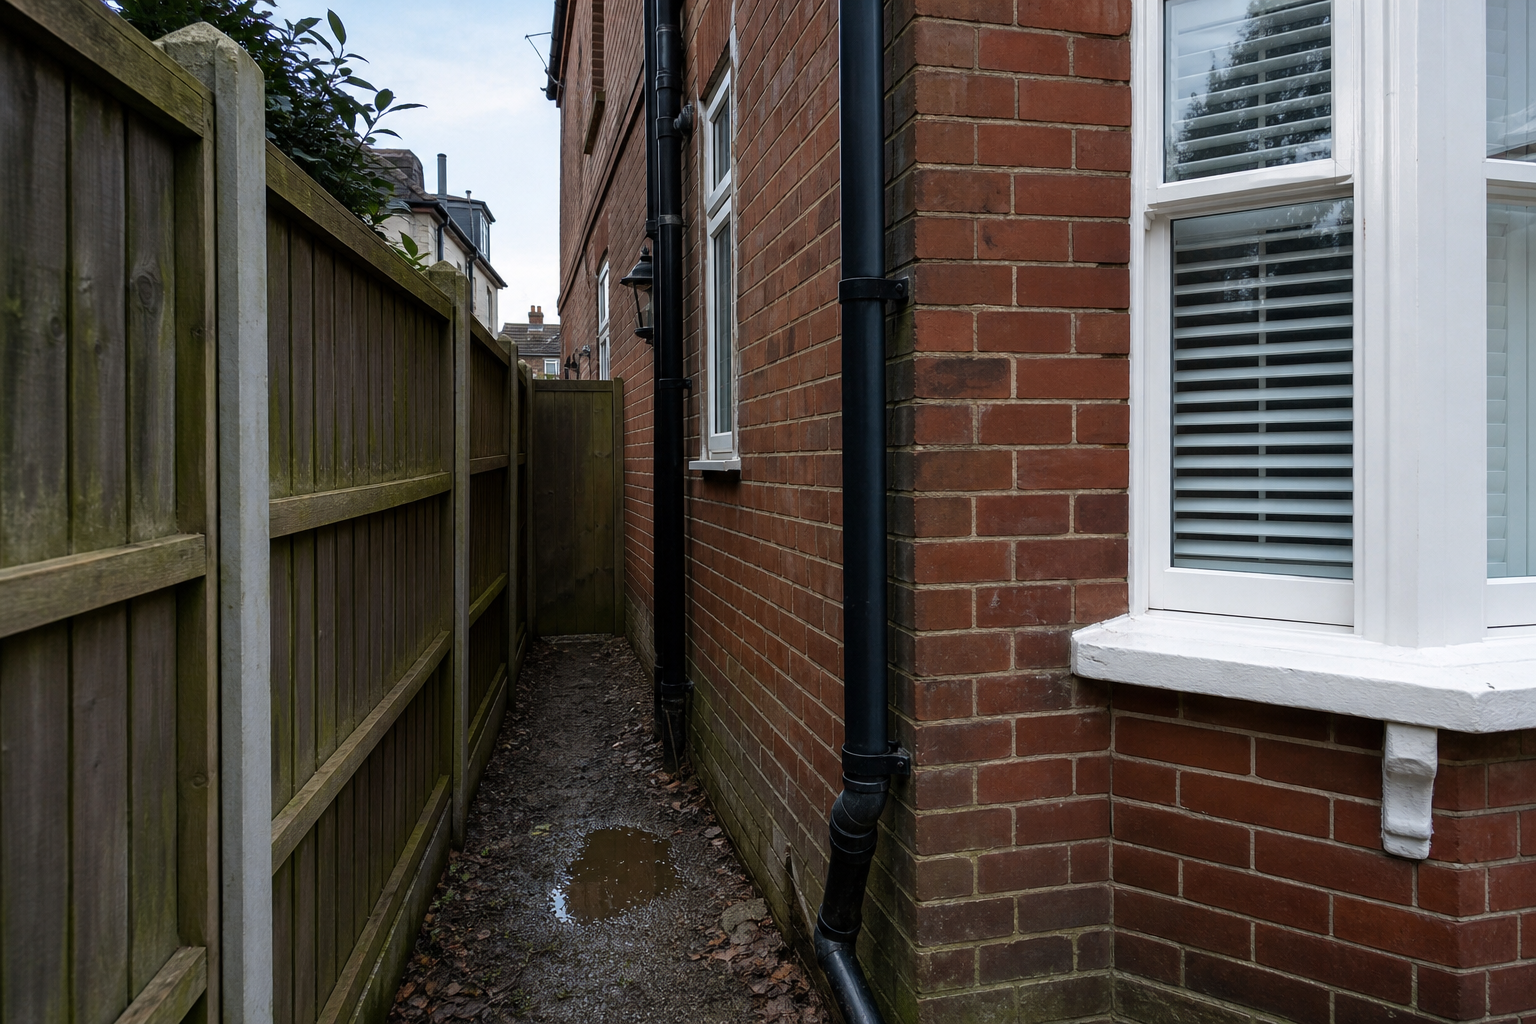
- Tight side access and neighbour sensitivity on the return
- Keeping width within the PD cap of half the original house
- Protecting existing drainage runs along the side boundary
Planning route
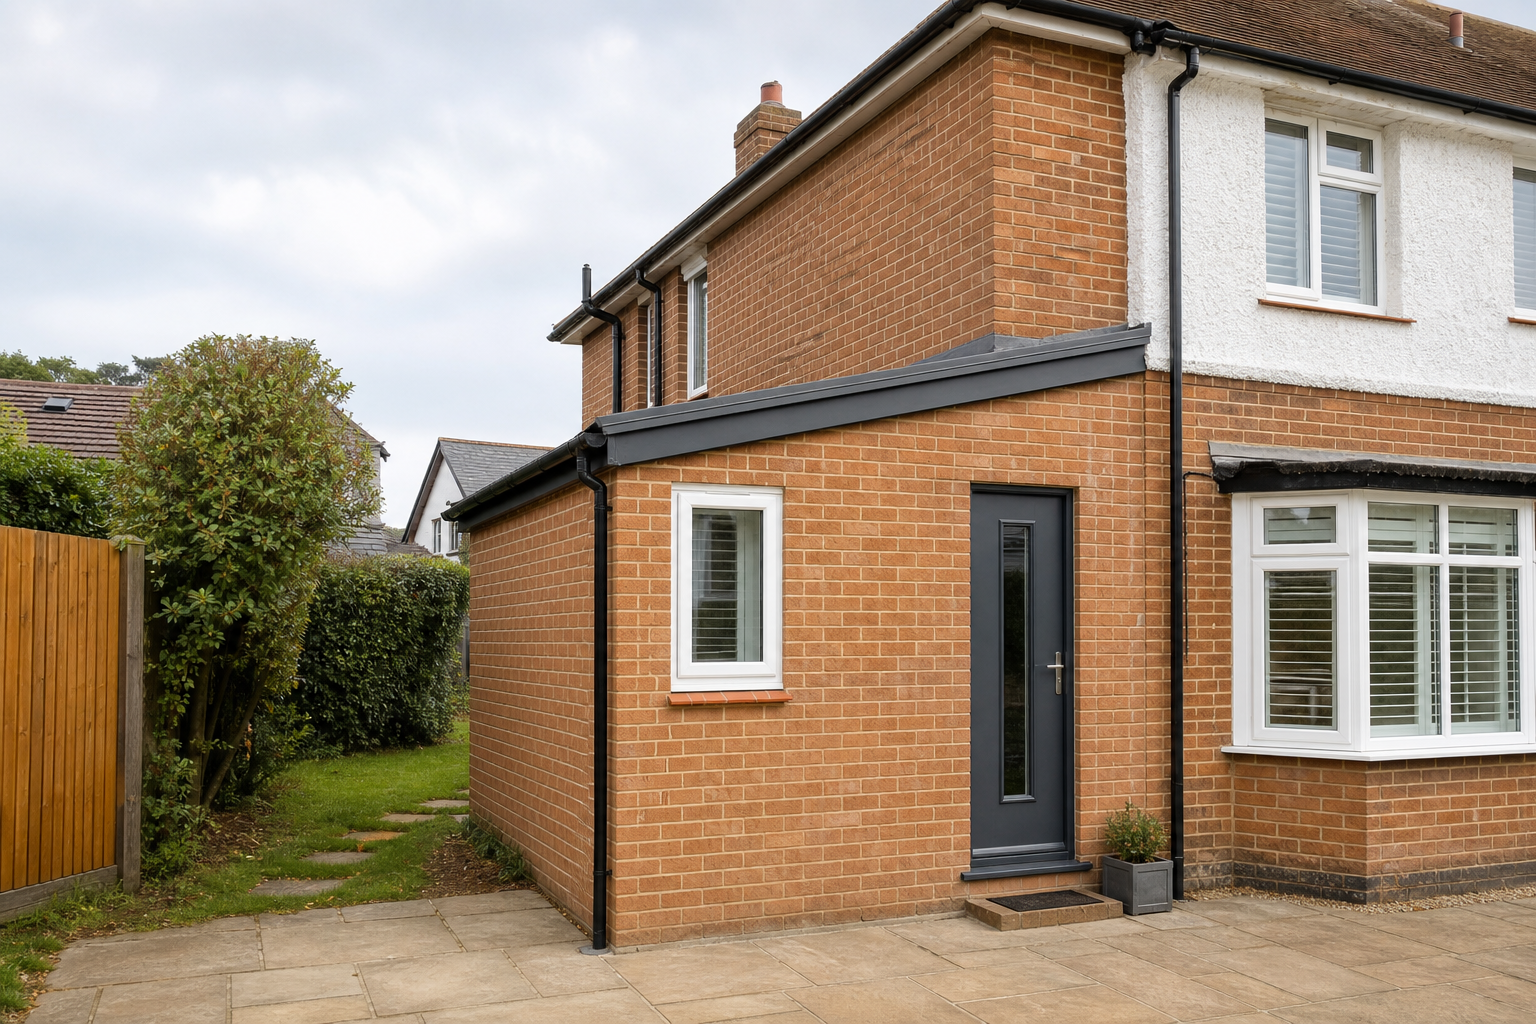
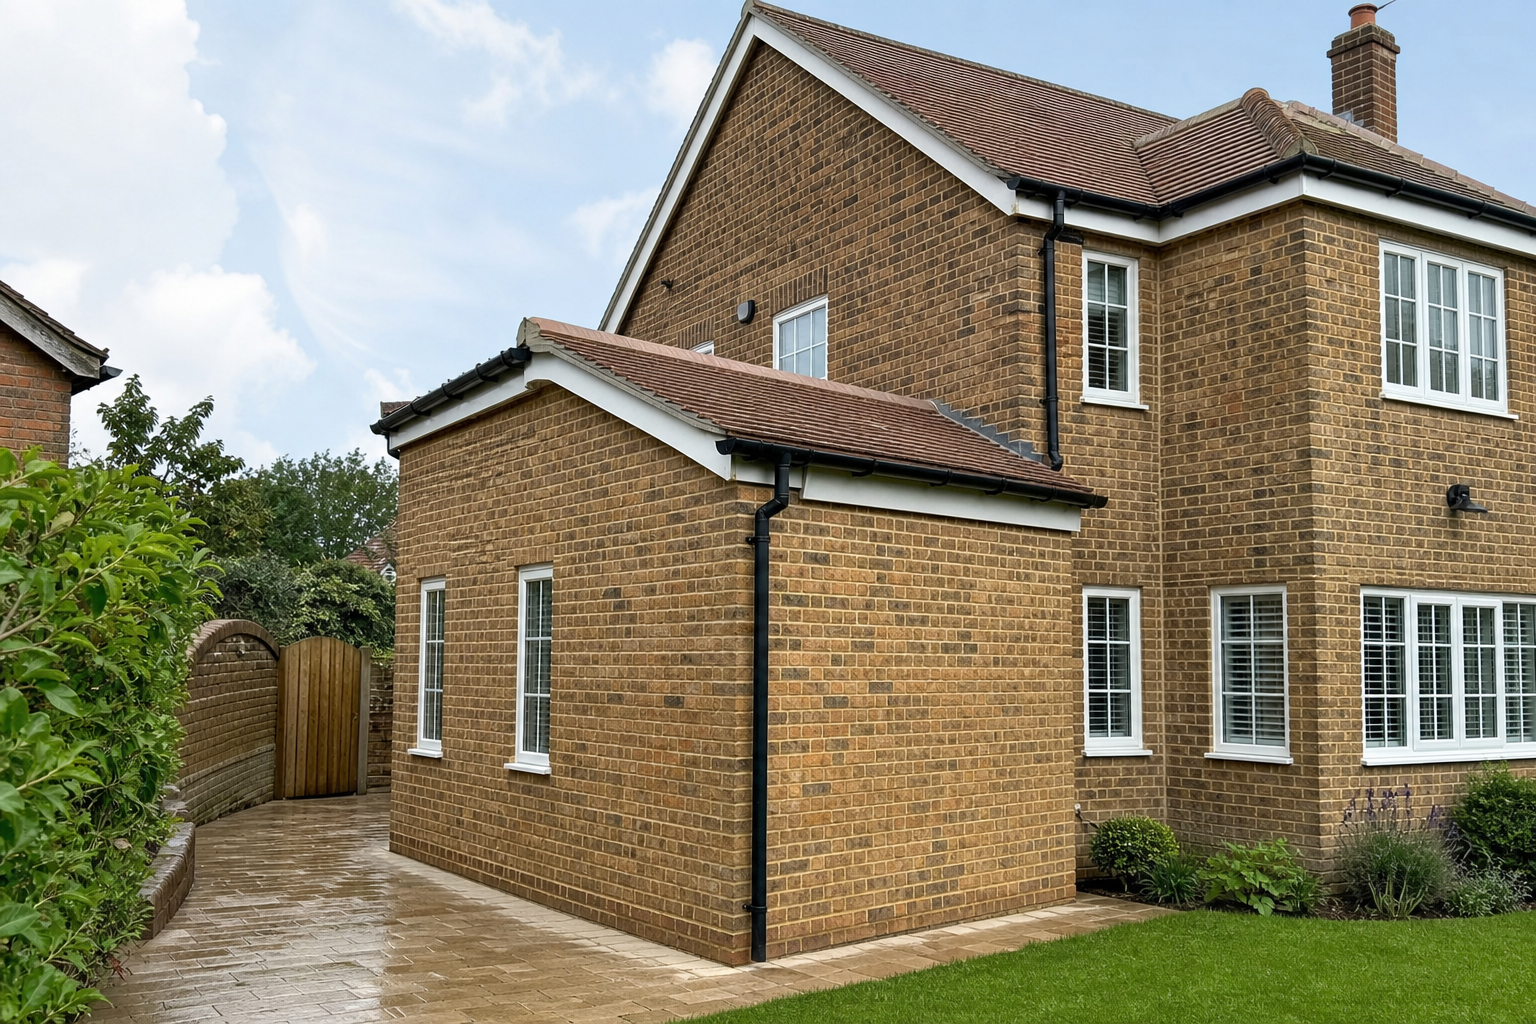
We measured the original house accurately to set the PD width cap, kept height modest with a simple roof form, and prepared a clean plan set to evidence compliance.
Design + build approach
The layout was tuned to the side return width, with drainage diverted early and a phased delivery plan to keep the narrow access route clear.
Want the same route?
- Clear PD vs planning route
- Risks flagged early
- Survey → drawings → approvals → build
Planning route: PD
We kept the proposal within PD limits and documented compliance to reduce risk.
What this means for your home
If your side return is tight, accurate original-house measurements and a modest single-storey form can unlock useful kitchen space under PD.
FAQs for side extensions under PD
Can a side extension be done under permitted development?
Yes, if it is single-storey, does not exceed half the width of the original house, and meets height and boundary limits.
Why is measuring the original house important?
The PD width cap is based on the original dwelling, so accurate survey data prevents accidental non-compliance.
Do side extensions need building control?
Yes. Building regulations apply regardless of whether planning permission is required.
This result is based on your property details. For certainty, we recommend a quick consult and (where appropriate) an LDC.